


$515,000
$525,000
1.9%For more information regarding the value of a property, please contact us for a free consultation.
1802 Barclay Trail DR Wentzville, MO 63385
4 Beds
4 Baths
3,663 SqFt
Key Details
Sold Price $515,000
Property Type Single Family Home
Sub Type Single Family Residence
Listing Status Sold
Purchase Type For Sale
Square Footage 3,663 sqft
Price per Sqft $140
Subdivision Barclay Place
MLS Listing ID 26040994
Sold Date 09/04/26
Style Contemporary,Traditional
Bedrooms 4
Full Baths 3
Half Baths 1
Year Built 2018
Annual Tax Amount $5,953
Lot Size 9,147 Sqft
Acres 0.21
Property Sub-Type Single Family Residence
Property Description
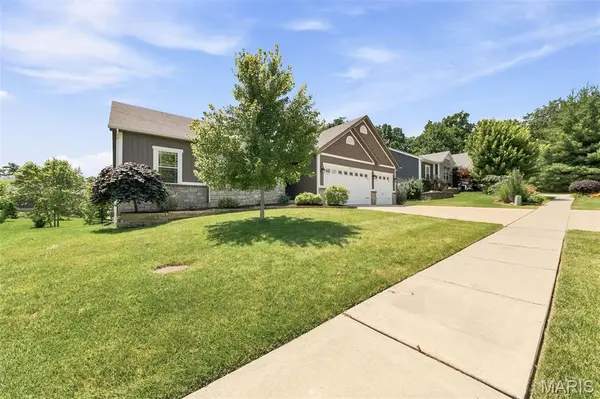
Stunning Walk-Out Ranch with Over 3,600 Sq. Ft. of Finished Living Space!
Welcome home to this beautifully designed split-bedroom ranch tucked away at the end of a beautiful cul de sac, offering privacy, space, and exceptional upgrades throughout. With over 3,600 square feet of finished living space, this home is perfect for both everyday living and entertaining.
Step inside to find 10-foot ceilings, rich hardwood floors throughout the main living areas, elegant crown molding, and a bright great room featuring transom windows that fill the home with natural light. The chef's kitchen boasts 42-inch white cabinetry, granite countertops, a large center island, breakfast bar, walk-in pantry, gas range, and spacious breakfast/dining area.
The luxurious primary suite is a true retreat, complete with a sitting area and spa-inspired bath featuring a tiled walk-in shower with glass doors, dual vanities, tile flooring, and a private water closet.
The finished walk-out lower level expands your living space with a large family room, private bedroom and full bath, dedicated office/craft room with glass French doors, abundant natural light, and two oversized storage rooms. Step outside to the covered patio, protected by a Rain Guard system, or enjoy the elevated deck with stairs leading to the fully fenced backyard.
Additional highlights include:
Oversized 3-car garage with 8-foot doors
Irrigation system
Spacious mudroom and separate laundry room
3.5 bathrooms
Split-bedroom floor plan
Fully fenced backyard
Desirable school district
Convenient access to major highways
This home offers the perfect combination of luxury, functionality, and location, don't miss your opportunity to make it yours!
Location
State MO
County St. Charles
Area 418 - Wentzville-North Point
Rooms
Basement Bathroom, Concrete, Sleeping Area, Walk-Out Access
Main Level Bedrooms 3
Interior
Interior Features Breakfast Bar, Breakfast Room, Double Vanity, Granite Counters, High Ceilings, Kitchen Island, Kitchen/Dining Room Combo, Separate Dining, Special Millwork, Walk-In Closet(s), Walk-In Pantry
Heating Forced Air, Natural Gas
Cooling Ceiling Fan(s), Central Air, Electric
Fireplaces Number 1
Fireplace Y
Laundry Main Level
Exterior
Parking Features true
Garage Spaces 3.0
Fence Back Yard
Utilities Available Cable Available, Natural Gas Not Available, Underground Utilities
View Y/N No
Building
Lot Description Back Yard, Cul-De-Sac, Landscaped, Sprinklers In Front, Sprinklers In Rear
Story 1
Sewer Public Sewer
Water Public
Level or Stories One
Structure Type Brick,Stone,Vinyl Siding
Schools
Elementary Schools Peine Ridge Elem.
Middle Schools North Point Middle
High Schools North Point
School District Wentzville R-Iv
Others
Acceptable Financing Cash, Conventional, FHA, VA Loan
Listing Terms Cash, Conventional, FHA, VA Loan
Special Listing Condition Standard
Read Less
Want to know what your home might be worth? Contact us for a FREE valuation!

Our team is ready to help you sell your home for the highest possible price ASAP
Bought with Carolyn Boyd
NEARBY SCHOOLS & BUSINESSES