



$419,000
$419,000
For more information regarding the value of a property, please contact us for a free consultation.
9239 Switzer RD Overland Park, KS 66214
4 Beds
3 Baths
1,820 SqFt
Key Details
Sold Price $419,000
Property Type Single Family Home
Sub Type Single Family Residence
Listing Status Sold
Purchase Type For Sale
Square Footage 1,820 sqft
Price per Sqft $230
Subdivision Westbrooke South
MLS Listing ID 2633251
Sold Date 09/16/26
Style Traditional
Bedrooms 4
Full Baths 3
Year Built 1962
Annual Tax Amount $4,075
Lot Size 10,889 Sqft
Acres 0.24997704
Property Sub-Type Single Family Residence
Source hmls
Property Description
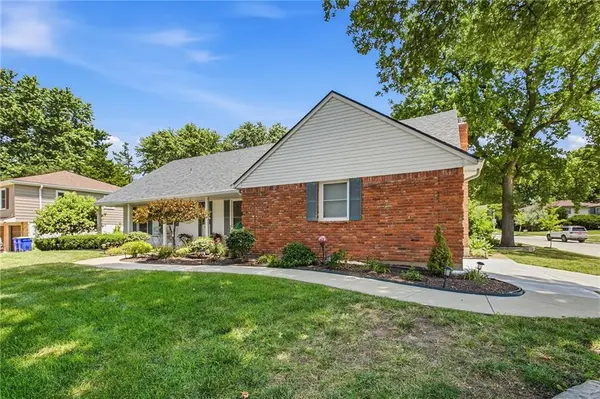
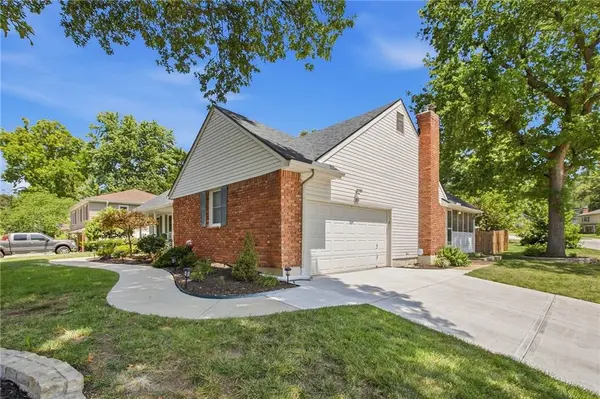
Welcome home to this beautifully updated 1.5 story on a corner lot and in the heart of Overland Park. It is back on the market at no fault to the seller and is awaiting the right buyer. It is close to schools, highways and so much more. This well maintained home offers the convenience of two bedrooms on the main level, including a spacious primary suite. You'll love the abundance of recent updates, providing peace of mind for years to come. Step outside and enjoy the screened in patio and large deck overlooking lush landscaping, where peaceful mornings and relaxing evenings await. It doesn't stop there, you will also find a newer wood privacy fence and a storage shed - creating the perfect backyard retreat. Recent improvements include: new roof and gutters, new driveway, in-ground sprinkler system, new hot water heater, fresh interior paint, new carpet including stair carpet, new bathroom tile, newer sewer lines, new SS stove, refrigerator & dishwasher. The spacious 4th bedroom upstairs is generously sized and could easily serve as a second primary suite. With it's thoughtful floor plan, extensive updates, location and inviting outdoor living space, this move-in ready home is one that you won't want to miss! It offers so much to love and is ready to welcome its next owner with comfort and joy!
Location
State KS
County Johnson
Rooms
Other Rooms Enclosed Porch, Fam Rm Main Level, Main Floor BR, Main Floor Primary Bedroom
Basement Concrete, Crawl Space, Full, Radon Mitigation System, Sump Pump
Interior
Interior Features Ceiling Fan(s), Stained Cabinets, Walk-In Closet(s)
Heating Forced Air
Cooling Electric
Flooring Carpet, Tile, Wood
Fireplaces Number 1
Fireplaces Type Family Room, Gas Starter
Equipment Fireplace Screen
Fireplace Y
Appliance Dishwasher, Disposal, Dryer, Exhaust Fan, Humidifier, Refrigerator, Electric Range, Stainless Steel Appliance(s), Washer
Laundry Dryer Hookup-Ele, In Basement
Exterior
Parking Features true
Garage Spaces 2.0
Fence Wood
Roof Type Composition
Building
Lot Description Corner Lot, Level, Sprinkler-In Ground
Entry Level 1.5 Stories
Sewer Public Sewer
Water Public
Structure Type Brick/Mortar,Vinyl Siding
Schools
Elementary Schools Pawnee
Middle Schools Westridge
School District Shawnee Mission
Others
Ownership Private
Acceptable Financing Cash, Conventional, FHA, VA Loan
Listing Terms Cash, Conventional, FHA, VA Loan
Special Listing Condition As Is
Read Less
Want to know what your home might be worth? Contact us for a FREE valuation!

Our team is ready to help you sell your home for the highest possible price ASAP

NEARBY SCHOOLS & BUSINESSES