


$589,800
$589,800
For more information regarding the value of a property, please contact us for a free consultation.
11413 Rye DR Kearney, MO 64068
4 Beds
3 Baths
3,052 SqFt
Key Details
Sold Price $589,800
Property Type Single Family Home
Sub Type Single Family Residence
Listing Status Sold
Purchase Type For Sale
Square Footage 3,052 sqft
Price per Sqft $193
Subdivision Prairie Field
MLS Listing ID 2584972
Sold Date 09/17/26
Style Traditional
Bedrooms 4
Full Baths 3
HOA Fees $57/ann
Year Built 2025
Annual Tax Amount $999,999
Lot Size 0.260 Acres
Acres 0.26
Property Sub-Type Single Family Residence
Source hmls
Property Description
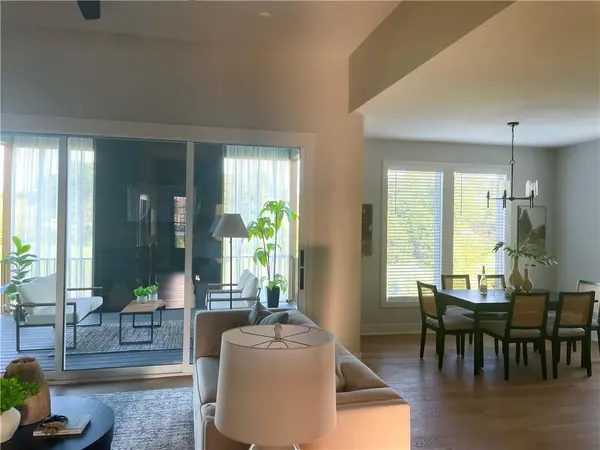
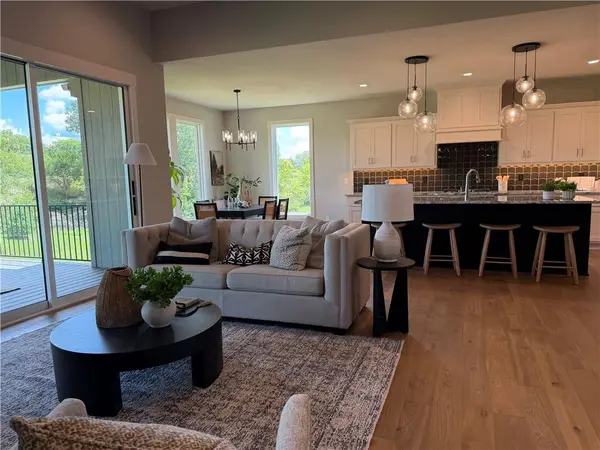
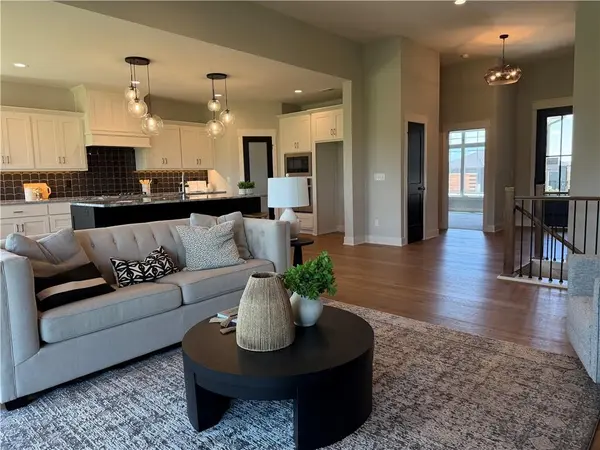
MOVE-IN READY NEW CONSTRUCTION available at the lowest cost per Sq ft of any new construction on the market in Liberty Schools (2/1)! Wiest Homes new Wildflower plan is available for immediate possession. This new Reverse Ranch plan is spacious with 3,052 total Sq Ft (1788 sqft main floor and 1264 sqft lower level) and opens with a beautiful 8ft front door. Primary Bedroom located on the main floor and bath includes step in tile and glass shower, stand alone soaker tub, double vanities and lots of closet space with built-in shelving, plus laundry room off of the primary closet for extra convenience. Main floor has a second bedroom flexible for an office, sitting room or functioning bedroom, an additional two bedrooms on lower level for guests or family. This walkout home backs to green space, includes a covered deck with COMPOSITE DECK, and bonus lower patio 17'x12' and your home will be completed with landscaping and sprinkler system. Upgrade alert: deck will have a 5' wide TV wall installed floor to ceiling, to create your dream outdoor space! Neighborhood amenities include full size swimming pool, patio seating, total of three walking trails!!
Location
State MO
County Clay
Rooms
Other Rooms Family Room, Formal Living Room, Main Floor BR, Main Floor Primary Bedroom, Office, Recreation Room
Basement Basement BR, Finished, Walk-Out Access
Interior
Interior Features Kitchen Island, Pantry, Smart Thermostat, Walk-In Closet(s)
Heating Natural Gas, Heat Pump
Cooling Electric
Flooring Carpet, Tile, Wood
Fireplaces Number 1
Fireplaces Type Electric, Living Room
Fireplace Y
Appliance Cooktop, Dishwasher, Exhaust Fan, Microwave, Built-In Oven
Laundry Laundry Room, Main Level
Exterior
Parking Features true
Garage Spaces 3.0
Amenities Available Pool, Trail(s)
Roof Type Composition
Building
Lot Description Sprinkler-In Ground
Entry Level Ranch,Reverse 1.5 Story
Sewer Public Sewer
Water Public
Structure Type Frame,Stone Trim
Schools
Elementary Schools Lewis & Clark
Middle Schools Heritage
High Schools Liberty North
School District Liberty
Others
Ownership Private
Acceptable Financing Cash, Conventional, FHA, VA Loan
Listing Terms Cash, Conventional, FHA, VA Loan
Read Less
Want to know what your home might be worth? Contact us for a FREE valuation!

Our team is ready to help you sell your home for the highest possible price ASAP

NEARBY SCHOOLS & BUSINESSES