



$293,000
$293,000
For more information regarding the value of a property, please contact us for a free consultation.
151 Saturn DR Hannibal, MO 63401
4 Beds
3 Baths
2,100 SqFt
Key Details
Sold Price $293,000
Property Type Single Family Home
Sub Type Single Family Residence
Listing Status Sold
Purchase Type For Sale
Square Footage 2,100 sqft
Price per Sqft $139
Subdivision Lake Apollo 3Rd Add
MLS Listing ID 26053886
Sold Date 09/18/26

Style Ranch
Bedrooms 4
Full Baths 2
Half Baths 1
Year Built 1984
Annual Tax Amount $1,892
Lot Size 0.317 Acres
Acres 0.317
Lot Dimensions 89x154
Property Sub-Type Single Family Residence
Property Description
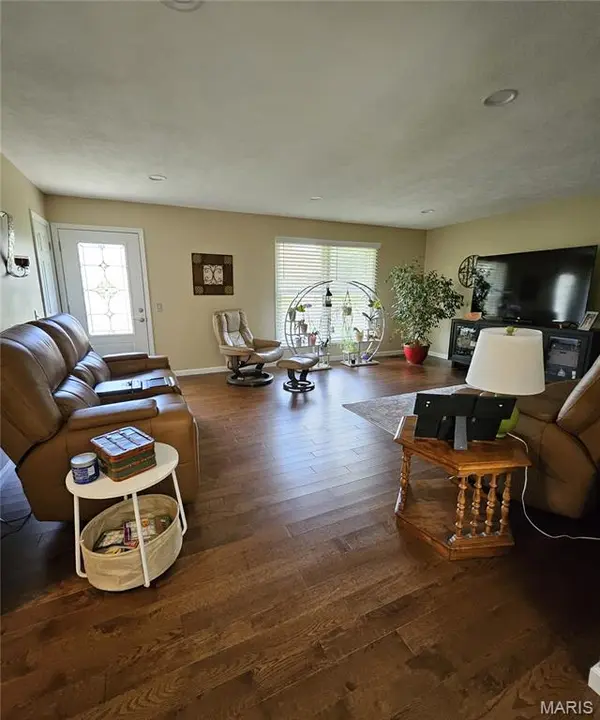
Do you have a growing family? Or are you a senior needing a ranch style home? This setup works so well for either! Main level has spacious living room, gorgeous kitchen w/adjoining dining room, 3 bedrooms & 2 full baths. Walk-out from dining room to deck overlooking the tree-shaded back yard. Primary bedroom has adjoining full bath with space for stackable washer & dryer (so handy). Lower level is set up really nice for a family member or guests wanting a little privacy! It has a bright & cheery family room with walk-out to patio & fenced yard, 4th bedroom, half bath, laundry room with cabinets & shelving (& the washer & dryer stay), & the rest of this level offers so much storage! Attractive shed is a nice bonus. And a sweet thing is, so much updating has been completed in the past few years! For instance: New Trane furnace & air; new water heater; radon mitigation system added; new roof, soffits & gutter guards; driveway, sidewalk & front porch repoured; new kitchen with custom cabinets (appliances stay); some new windows & doors installed; new wood flooring on main floor & new flooring in lower level; baths remodeled; granite countertops in kitchen & baths; & it is set up for a generator if Buyer would decide to add it! I think you'll like it!
Location
State MO
County Marion
Area 533 - Hannibal
Rooms
Basement Bathroom, Partially Finished, Radon Mitigation, Storage Space, Walk-Out Access
Main Level Bedrooms 3
Interior
Interior Features Breakfast Bar, Granite Counters, High Speed Internet, Kitchen/Dining Room Combo, Storage
Heating Forced Air, Natural Gas
Cooling Central Air, Electric
Fireplace N
Appliance Dishwasher, Disposal, Built-In Gas Oven, Free-Standing Refrigerator, Gas Water Heater
Laundry In Basement, Main Level
Exterior
Parking Features true
Garage Spaces 2.0
Fence Back Yard, Chain Link
Utilities Available Electricity Connected
View Y/N No
Building
Lot Description Back Yard, Gentle Sloping
Story 1
Sewer Public Sewer
Water Public
Level or Stories One
Structure Type Brick,Vinyl Siding
Schools
Elementary Schools Veterans Elem.
Middle Schools Hannibal Middle
High Schools Hannibal Sr. High
School District Hannibal 60
Others
Ownership Private
Acceptable Financing Cash, Conventional, FHA, VA Loan
Listing Terms Cash, Conventional, FHA, VA Loan
Special Listing Condition Standard
Read Less
Want to know what your home might be worth? Contact us for a FREE valuation!

Our team is ready to help you sell your home for the highest possible price ASAP
Bought with Teree Haynes
NEARBY SCHOOLS & BUSINESSES