



$479,500
$495,000
3.1%For more information regarding the value of a property, please contact us for a free consultation.
29601 Bueltmann RD Jonesburg, MO 63351
3 Beds
2 Baths
1,740 SqFt
Key Details
Sold Price $479,500
Property Type Single Family Home
Sub Type Single Family Residence
Listing Status Sold
Purchase Type For Sale
Square Footage 1,740 sqft
Price per Sqft $275
MLS Listing ID 26039536
Sold Date 09/21/26
Style Ranch
Bedrooms 3
Full Baths 2
Year Built 2023
Annual Tax Amount $2,123
Lot Size 8.000 Acres
Acres 8.0
Lot Dimensions 508x681x482x671
Property Sub-Type Single Family Residence
Property Description
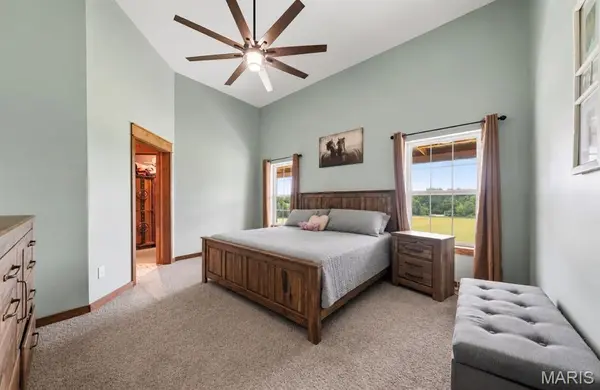
Custom-built 3 bedroom, 2 bath ranch situated on 8 acres with the perfect blend of space, functionality, and convenience. This well-designed home features tall ceilings throughout, custom cabinetry, upgraded countertops, and an open layout ideal for everyday living and entertaining. Enjoy the expansive covered front porch that spans the front of the home, providing a welcoming outdoor living space with plenty of room for seating and gatherings. You will love the laundry room just off the back of the house equipped with a Doggie Wash and water bowl filler for man's best friend. Open living areas the whole family will love with stone fire place being the focal point to the room. Kitchen has custom made Amish cabinets and large center island! Primary suite will be the perfect space to unwind after a long day with tons of space, large tub, double sink vanity, WIC, and step in shower. The full basement offers incredible potential with partial framing already completed, plumbing roughed in for a future bathroom, an egress window, and a concrete safe room located beneath the porch. Whether you're looking for extra storage, room to expand, or additional finished living space, the basement is ready for your vision. High-speed internet is available, making it easy to work, stream, and stay connected. Conveniently located just 10 minutes from the interstate, you'll enjoy the benefits of acreage living with quick access to shopping, dining, and commuting routes. This property offers the opportunity to enjoy wide-open space, quality craftsmanship, and room to grow both inside and out.
Location
State MO
County Warren
Area 469 - Warrenton R-3
Rooms
Basement Egress Window, Full, Partial, Roughed-In Bath, Sump Pump, Unfinished
Main Level Bedrooms 3
Interior
Heating Electric, Forced Air
Cooling Ceiling Fan(s), Central Air
Flooring Carpet, Ceramic Tile, Vinyl
Fireplaces Number 1
Fireplaces Type Great Room
Fireplace Y
Appliance Gas Cooktop, Dishwasher, Microwave, Refrigerator, Water Heater
Laundry Laundry Room, Main Level
Exterior
Parking Features false
Fence Partial
View Y/N No
Roof Type Metal
Private Pool false
Building
Lot Description Cleared, Few Trees, Level, Open Lot
Story 1
Sewer Lagoon
Water Public
Level or Stories One
Structure Type Metal Siding,See Remarks
Schools
Elementary Schools Warrior Ridge Elem.
Middle Schools Black Hawk Middle
High Schools Warrenton High
School District Warren Co. R-Iii
Others
Ownership Private
Acceptable Financing Cash, Conventional, FHA, VA Loan
Listing Terms Cash, Conventional, FHA, VA Loan
Special Listing Condition Standard
Read Less
Want to know what your home might be worth? Contact us for a FREE valuation!

Our team is ready to help you sell your home for the highest possible price ASAP
Bought with Janet Coppedge
NEARBY SCHOOLS & BUSINESSES