


$425,000
$434,900
2.3%For more information regarding the value of a property, please contact us for a free consultation.
278 Huntsdale DR Wentzville, MO 63385
4 Beds
4 Baths
3,416 SqFt
Key Details
Sold Price $425,000
Property Type Single Family Home
Sub Type Single Family Residence
Listing Status Sold
Purchase Type For Sale
Square Footage 3,416 sqft
Price per Sqft $124
Subdivision Huntsdale #2
MLS Listing ID 26045359
Sold Date 09/24/26
Style Patio,Traditional
Bedrooms 4
Full Baths 3
Half Baths 1
HOA Fees $12/ann
Year Built 2004
Annual Tax Amount $4,755
Lot Size 0.260 Acres
Acres 0.26
Lot Dimensions 74 x 132 x108 x 120
Property Sub-Type Single Family Residence
Property Description
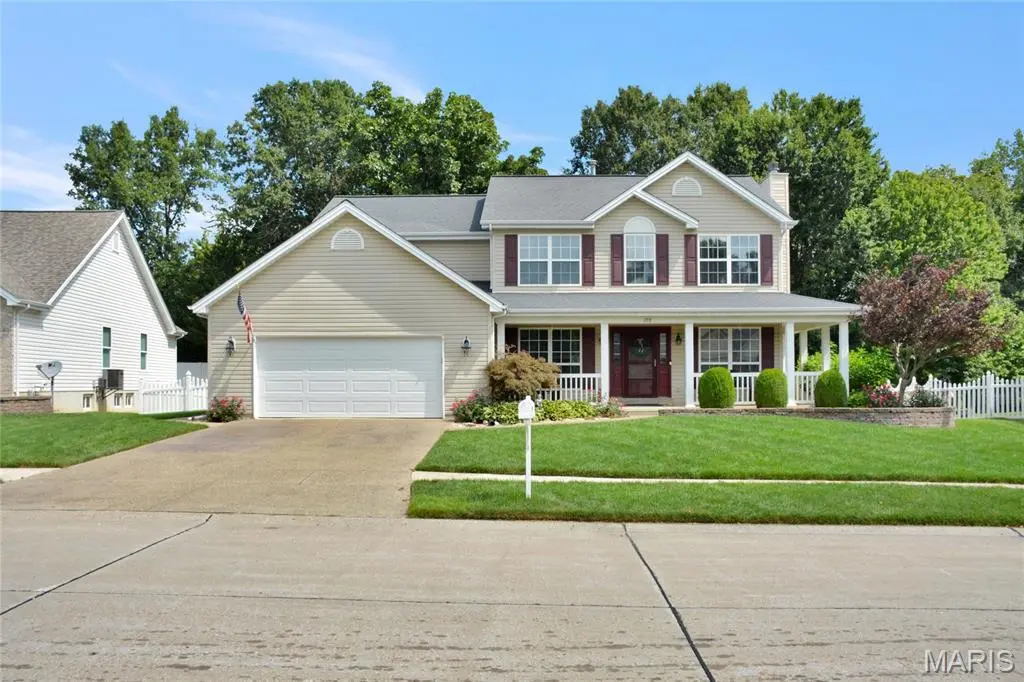
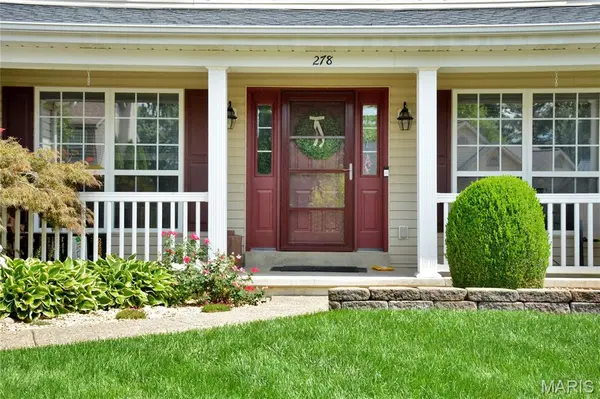
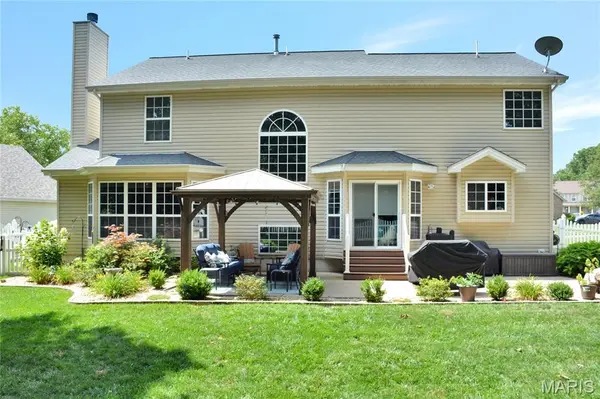
Fantastic space for your family to grow into! Over 2700 sq ft above ground and over 4,000 of total finished sq ft!. Incredible landscaped with irrigation, front porch, patio, gazebo and private fenced yard! Quality built, real wood doors and millwork throughout. Rear staircase to all 3 floors gives foyer spacious greeting to your guests and formal and informal living. Very spacious open kitchen & breakfast with bay open to family room. Escape the heat now in the spacious open lower level rec room and full bath. Soon after your move in you will get the enjoyment of the fabulous patio, private yard and gazebo or front porch!. Year round your family and quests will appreciate the oversized primary suite (huge). and all 3 guest bedrooms are nice sixed. More wood doors and trim, quality excudes! Generous sized main floor laundry and oversized garage. Move in ready for quick close! ENJOY!
Location
State MO
County St. Charles
Area 418 - Wentzville-North Point
Rooms
Basement Bathroom, Daylight, Full
Interior
Interior Features Bookcases, Ceiling Fan(s), Eat-in Kitchen, Entrance Foyer, Granite Counters, High Speed Internet, Kitchen Island, Open Floorplan, Pantry, Separate Dining, Shower, Storage, Tub, Walk-In Pantry, Workshop/Hobby Area
Heating Forced Air, Natural Gas, Zoned
Cooling Central Air, Dual
Fireplaces Number 1
Fireplaces Type Family Room, Wood Burning
Fireplace Y
Appliance Cooktop, Dishwasher, Disposal, Range, Refrigerator
Laundry Electric Dryer Hookup, Main Level
Exterior
Exterior Feature Private Yard, Rain Gutters, Storage
Parking Features false
Garage Spaces 2.0
Fence Back Yard, Fenced, Vinyl
Utilities Available Cable Available, Electricity Connected, Natural Gas Connected, Phone Available, Sewer Connected, Water Connected
Amenities Available Common Ground
View Y/N Yes
View Trees/Woods
Roof Type Asphalt
Private Pool false
Building
Lot Description Landscaped, Private, Sprinklers In Front, Sprinklers In Rear
Story 2
Builder Name Tom Johnson
Sewer Public Sewer
Water Public
Level or Stories Two
Structure Type Batts Insulation
Schools
Elementary Schools Journey Elem.
Middle Schools North Point Middle
High Schools North Point
School District Wentzville R-Iv
Others
HOA Fee Include Maintenance Grounds
Ownership Private
Acceptable Financing Cash, Conventional, FHA, VA Loan
Listing Terms Cash, Conventional, FHA, VA Loan
Special Listing Condition Standard
Read Less
Want to know what your home might be worth? Contact us for a FREE valuation!

Our team is ready to help you sell your home for the highest possible price ASAP
Bought with Mike Galbally
NEARBY SCHOOLS & BUSINESSES