


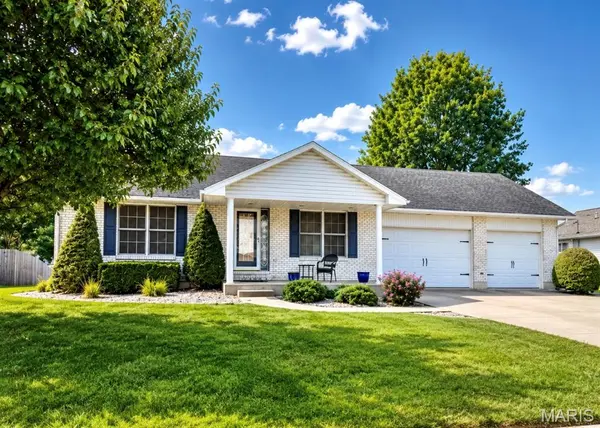


$319,000
$319,000
For more information regarding the value of a property, please contact us for a free consultation.
22 Hibiscus LN Hannibal, MO 63401
4 Beds
2 Baths
3,150 SqFt
Key Details
Sold Price $319,000
Property Type Single Family Home
Sub Type Single Family Residence
Listing Status Sold
Purchase Type For Sale
Square Footage 3,150 sqft
Price per Sqft $101
Subdivision Hummingbird Estates 2Nd
MLS Listing ID 26056457
Sold Date 10/06/26
Style Ranch
Bedrooms 4
Full Baths 2
Year Built 1999
Annual Tax Amount $3,009
Lot Size 0.276 Acres
Acres 0.276
Lot Dimensions 100x120
Property Sub-Type Single Family Residence
Property Description
Offering over 2,000 finished square feet of living space, this spacious home provides generous room sizes, abundant storage, and a versatile layout. Step inside to an oversized living room featuring a cozy gas fireplace. The centrally located kitchen offers a breakfast bar and convenient walkout access to the covered deck, with a separate dining area nearby. Main-level laundry is located just off the kitchen for added convenience. The primary suite features a spacious private bathroom complete with a jetted tub, walk-in shower, and plenty of room to unwind. Two additional bedrooms and a full guest bathroom complete the main level. The finished basement expands the living space with a fourth bedroom featuring walkout access, along with an additional living or recreational room. An oversized storage area includes sturdy built-in shelving and convenient access to the furnace, water softener, and water heater. The basement also offers an additional garage/workshop space, perfect for storing lawn equipment, tools, recreational items, or creating a dedicated workspace separate from the main-level attached garage. With spacious rooms, multiple living areas, excellent storage, covered outdoor space, and versatile garage and workshop options, this home offers plenty of room to live, work, and enjoy. Seller is replacing roof at closing. Call today to make your move!
Location
State MO
County Marion
Area 533 - Hannibal
Rooms
Basement 8 ft + Pour, Partially Finished, Roughed-In Bath, Sleeping Area, Walk-Out Access
Main Level Bedrooms 3
Interior
Interior Features Breakfast Bar, Entrance Foyer, Separate Dining, Vaulted Ceiling(s), Walk-In Closet(s)
Heating Forced Air, Gas
Cooling Electric
Fireplaces Number 1
Fireplaces Type Living Room
Fireplace Y
Appliance Electric Cooktop
Laundry Main Level
Exterior
Parking Features true
Garage Spaces 3.0
View Y/N No
Roof Type Architectural Shingle
Private Pool false
Building
Lot Description Private
Story 1
Sewer Public Sewer
Water Public
Level or Stories One
Structure Type Brick,Vinyl Siding
Schools
Elementary Schools Oakwood Elem.
Middle Schools Hannibal Middle
High Schools Hannibal Sr. High
School District Hannibal 60
Others
Ownership Private
Acceptable Financing Cash, Conventional, FHA, USDA, VA Loan
Listing Terms Cash, Conventional, FHA, USDA, VA Loan
Special Listing Condition Standard
Read Less
Want to know what your home might be worth? Contact us for a FREE valuation!

Our team is ready to help you sell your home for the highest possible price ASAP
Bought with Roselee Ghattas
NEARBY SCHOOLS & BUSINESSES