

$480,000
$480,000
For more information regarding the value of a property, please contact us for a free consultation.
12717 Eby ST Overland Park, KS 66213
4 Beds
4 Baths
2,629 SqFt
Key Details
Sold Price $480,000
Property Type Single Family Home
Sub Type Single Family Residence
Listing Status Sold
Purchase Type For Sale
Square Footage 2,629 sqft
Price per Sqft $182
Subdivision Fontainebleau East
MLS Listing ID 2632664
Sold Date 10/08/26
Style Traditional
Bedrooms 4
Full Baths 3
Half Baths 1
HOA Fees $49/ann
Year Built 1994
Annual Tax Amount $5,613
Lot Size 6,969 Sqft
Acres 0.16
Property Sub-Type Single Family Residence
Source hmls
Property Description
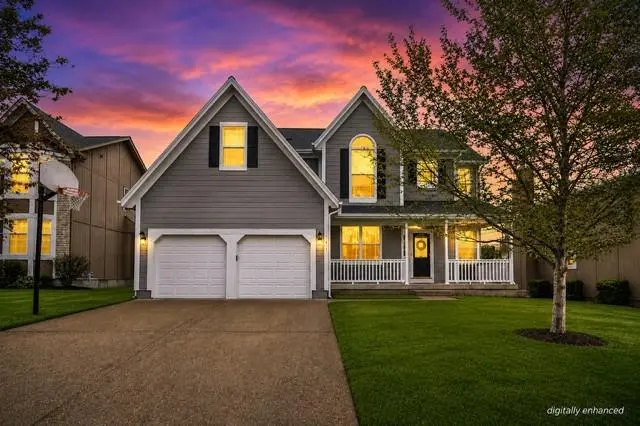
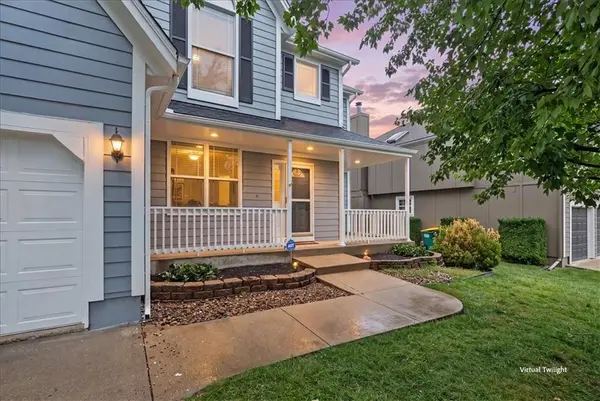
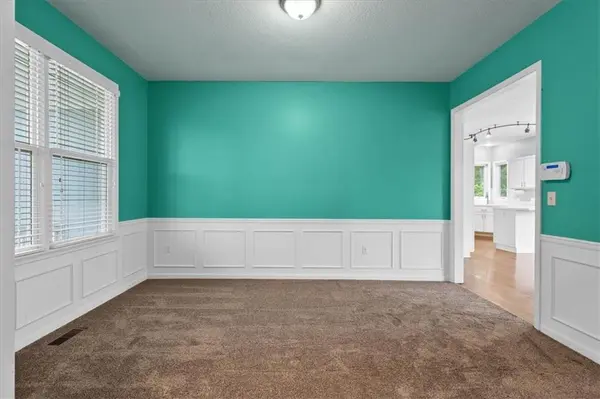
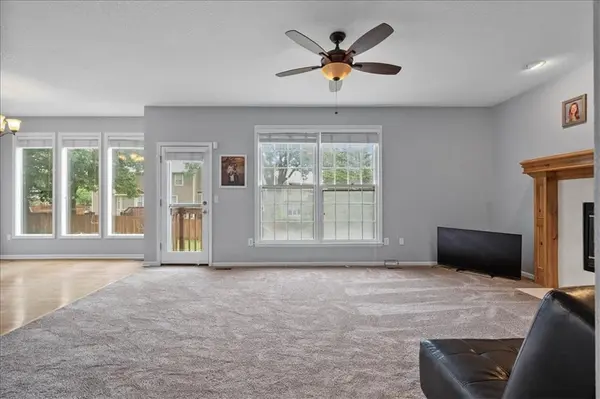
Cul-de-sac living at its best! Check out this amazing 2-story home in Overland Park. With 4 bedrooms and 3.5 baths, there's plenty of room to spread out. NEW Air Conditioner August 2026! The main level features brand new carpet and newer windows, plus a roof that's less than a month old. Fresh paint and replaced wood rot mean the big-ticket updates are done! Seller also offering $10,000 for a painting allowance. The bright kitchen boasts a custom pantry and hardwood floors, opening to a spacious great room. Enjoy a formal dining room or use it as an office. Upstairs, the master suite shines with a renovated bath and huge walk-in closet. The finished lower level offers a media room, an additional full bath, and storage space. A great backyard, climate controlled garage, top-notch schools, and so much more make this home a must-see. Fantastic neighborhood pool and clubhouse as well! Don't miss this beauty on Eby before it's gone!
Location
State KS
County Johnson
Rooms
Other Rooms Family Room, Great Room, Office
Basement Concrete, Finished, Inside Entrance, Sump Pump
Interior
Interior Features Ceiling Fan(s), Walk-In Closet(s), Wet Bar
Heating Natural Gas
Cooling Electric
Flooring Carpet, Wood
Fireplaces Number 1
Fireplaces Type Gas, Great Room
Fireplace Y
Appliance Dishwasher, Microwave, Electric Range
Laundry Main Level
Exterior
Parking Features true
Garage Spaces 2.0
Fence Wood
Amenities Available Clubhouse, Pool
Roof Type Composition
Building
Lot Description City Lot, Cul-De-Sac
Entry Level 2 Stories
Sewer Public Sewer
Water Public
Structure Type Board & Batten Siding
Schools
Elementary Schools Heartland
Middle Schools Harmony
High Schools Blue Valley Nw
School District Blue Valley
Others
HOA Fee Include Trash
Ownership Private
Acceptable Financing Cash, Conventional, FHA
Listing Terms Cash, Conventional, FHA
Read Less
Want to know what your home might be worth? Contact us for a FREE valuation!

Our team is ready to help you sell your home for the highest possible price ASAP

NEARBY SCHOOLS & BUSINESSES