
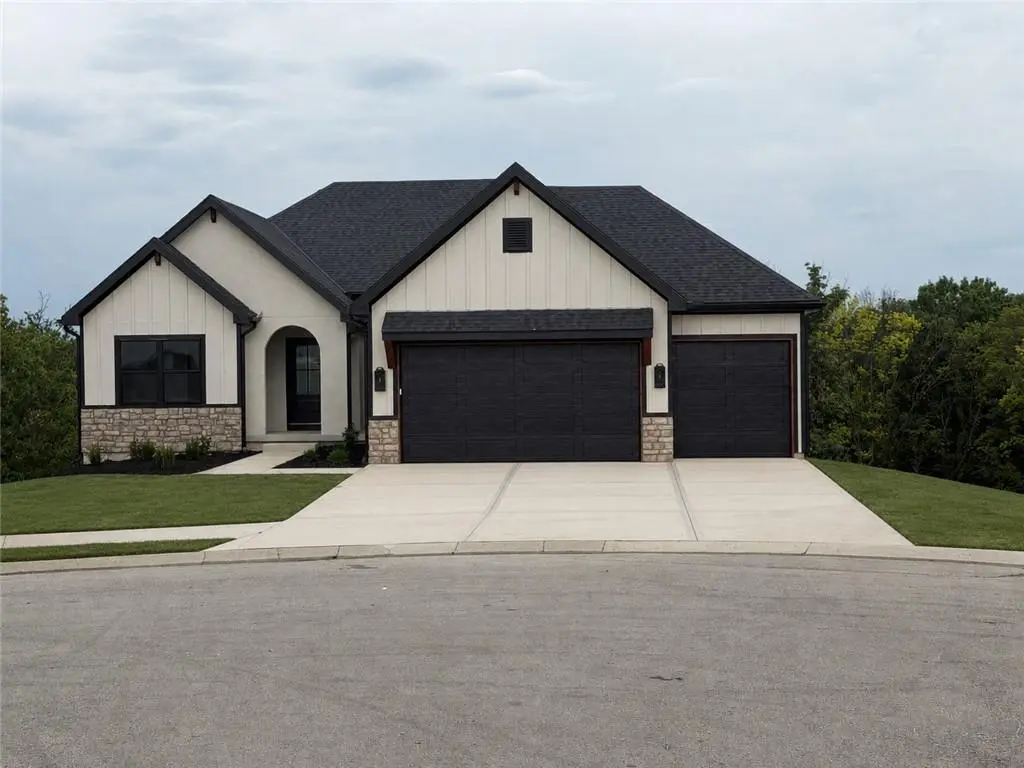
$733,900
$733,900
For more information regarding the value of a property, please contact us for a free consultation.
12490 Appaloosa ST Platte City, MO 64079
4 Beds
3 Baths
2,857 SqFt
Key Details
Sold Price $733,900
Property Type Single Family Home
Sub Type Single Family Residence
Listing Status Sold
Purchase Type For Sale
Square Footage 2,857 sqft
Price per Sqft $256
Subdivision Running Horse
MLS Listing ID 2627275
Sold Date 10/07/26
Style Traditional
Bedrooms 4
Full Baths 3
HOA Fees $62/ann
Year Built 2026
Lot Size 0.370 Acres
Acres 0.37
Property Sub-Type Single Family Residence
Source hmls
Property Description
The Hartsel Plan By Gary Kerns Home Builders is a beautiful and functional design. This reverse 1.5 offers an open concept floor plan that allows for all one level living with luxury and comfort you want in a home! This plan boasts a large entry that opens to the spacious great room featuring a gas fireplace. The beautiful kitchen includes an eat-in breakfast area with direct access to the covered deck, perfect for indoor-outdoor living. With the Private primary suite on the main floor and a spa like bathroom that offers a large walk-in shower, huge closet and laundry! The finished lower level has additional living space with a spacious rec room, Wet Bar with Granite countertop and under counter fridge. The two additional bedrooms create the ideal setup for entertaining or hosting guests. With plenty of additional storage this plan has so much to offer!
Location
State MO
County Platte
Rooms
Other Rooms Entry, Family Room, Great Room, Main Floor Primary Bedroom, Mud Room, Recreation Room
Basement Finished, Full, Walk-Out Access
Interior
Interior Features Custom Cabinets, Kitchen Island, Pantry, Walk-In Closet(s)
Heating Forced Air
Cooling Electric
Flooring Carpet, Luxury Vinyl, Tile
Fireplaces Number 1
Fireplaces Type Electric, Great Room
Fireplace Y
Appliance Dishwasher, Disposal, Exhaust Fan, Humidifier, Gas Range
Laundry Main Level
Exterior
Parking Features true
Garage Spaces 3.0
Amenities Available Play Area, Pool, Trail(s)
Roof Type Composition
Building
Lot Description Cul-De-Sac
Entry Level Reverse 1.5 Story
Sewer Public Sewer
Water Public
Structure Type Stone Veneer,Stucco & Frame
Schools
Elementary Schools Siegrist
Middle Schools Platte City
High Schools Platte City
School District Platte County R-Iii
Others
Ownership Private
Acceptable Financing Cash, Conventional, FHA, USDA Loan, VA Loan
Listing Terms Cash, Conventional, FHA, USDA Loan, VA Loan
Read Less
Want to know what your home might be worth? Contact us for a FREE valuation!

Our team is ready to help you sell your home for the highest possible price ASAP

NEARBY SCHOOLS & BUSINESSES