



$550,000
$550,000
For more information regarding the value of a property, please contact us for a free consultation.
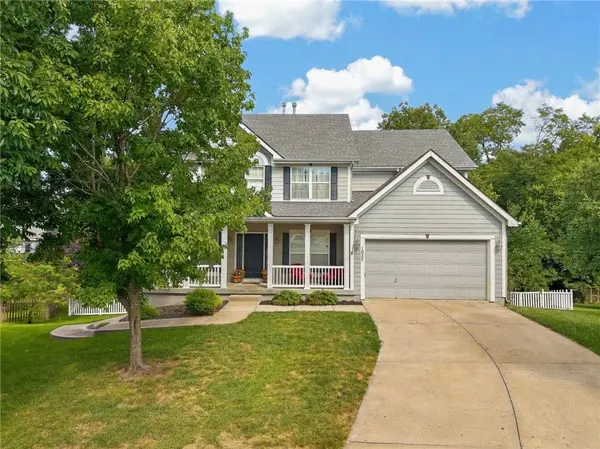
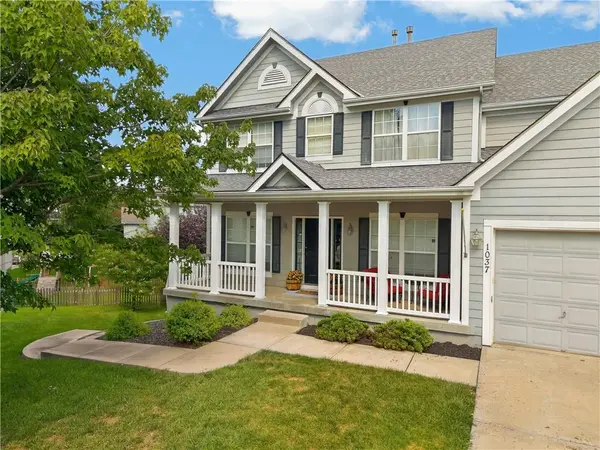
1037 Fox Run TER Liberty, MO 64068
4 Beds
5 Baths
3,906 SqFt
Key Details
Sold Price $550,000
Property Type Single Family Home
Sub Type Single Family Residence
Listing Status Sold
Purchase Type For Sale
Square Footage 3,906 sqft
Price per Sqft $140
Subdivision Huntington Ridge
MLS Listing ID 2637849
Sold Date 10/09/26
Style Colonial,Traditional
Bedrooms 4
Full Baths 3
Half Baths 2
Year Built 2002
Annual Tax Amount $5,233
Lot Size 0.410 Acres
Acres 0.41
Property Sub-Type Single Family Residence
Source hmls
Property Description
**ATTENTION OUTDOOR & POOL LOVERS—STOP AND LOOK AT THIS ONE\!** Coming to market soon\! This backyard is truly **ONE OF A KIND**, professionally designed as a **PRIVATE OUTDOOR ENTERTAINMENT & RECREATION RETREAT\!**
The centerpiece is the approx\. **18' x 40' HEATED SALTWATER SPORTS POOL**, designed for fun with approx\. 3\.5' depth at one end, 5' in the center & 4' at the opposite end—**NO DEEP END**, making it perfect for volleyball, games & entertaining\! Enjoy the large **SUNDECK/TANNING LEDGE** with 2 in\-water chairs, saltwater chlorination system, pool robot, pool cover & professional volleyball system—all staying with the home\!
And it doesn't stop with the pool\! An approx\. **$15,000 SONOS OUTDOOR SURROUND SOUND SYSTEM**, extensive professional landscaping & beautiful accent lighting create an incredible atmosphere for nighttime entertaining or simply relaxing\. Expansive pool decking offers plenty of room for multiple seating areas, plus an expanded patio with **CUSTOM FIRE PIT & SEATING AREA**\. There's even a convenient **1/2 BATH accessible from the outdoor/pool area**\!
On another level of the backyard, you'll find a **BASKETBALL COURT WITH GOALRILLA HOOP\!** The home also features **3 DECKS**, deck off the primary bedroom & includes inclosed sunroom off kitchen\, and open deck.
Just under **4,000 SQ FT** with 4\+ bedrooms, including a **5th non\-conforming bedroom in the lower level**, recreation room, plus equipment/storage area\. Kitchen cabinets just painted!
Located in **LIBERTY SCHOOL DISTRICT**, near Liberty Middle School, Community Center & Library, with convenient access to the new Liberty Parkway, 291 & I\-35\.
**Close your eyes and imagine your perfect backyard—day or night\. THIS IS IT\!**
Location
State MO
County Clay
Rooms
Other Rooms Fam Rm Main Level, Family Room, Formal Living Room, Recreation Room, Sun Room
Basement Concrete, Finished, Sump Pump, Walk-Out Access
Interior
Interior Features Kitchen Island, Pantry, Vaulted Ceiling(s), Walk-In Closet(s)
Heating Heat Pump, Natural Gas
Cooling Electric, Heat Pump
Flooring Carpet, Luxury Vinyl
Fireplaces Number 1
Fireplaces Type Family Room, Gas
Fireplace Y
Laundry Main Level, Off The Kitchen
Exterior
Parking Features true
Garage Spaces 2.0
Fence Other
Pool In Ground
Roof Type Composition
Building
Lot Description City Lot, Cul-De-Sac, Many Trees
Entry Level 2 Stories
Sewer Public Sewer
Water Public
Structure Type Frame
Schools
Elementary Schools Manor Hill
High Schools Liberty
School District Liberty
Others
Ownership Private
Acceptable Financing Cash, Conventional, FHA, VA Loan
Listing Terms Cash, Conventional, FHA, VA Loan
Read Less
Want to know what your home might be worth? Contact us for a FREE valuation!

Our team is ready to help you sell your home for the highest possible price ASAP

NEARBY SCHOOLS & BUSINESSES