


$699,000
$699,000
For more information regarding the value of a property, please contact us for a free consultation.
735 River Hills DR Fenton, MO 63026
4 Beds
4 Baths
3,621 SqFt
Key Details
Sold Price $699,000
Property Type Single Family Home
Sub Type Single Family Residence
Listing Status Sold
Purchase Type For Sale
Square Footage 3,621 sqft
Price per Sqft $193
Subdivision Chateau De Parc 1
MLS Listing ID 26022772
Sold Date 10/09/26
Style Other,Traditional
Bedrooms 4
Full Baths 3
Half Baths 1
HOA Fees $22/ann
Year Built 1932
Annual Tax Amount $4,586
Lot Size 1.010 Acres
Acres 1.01
Lot Dimensions Irr/201 x Irr/290
Property Sub-Type Single Family Residence
Property Description
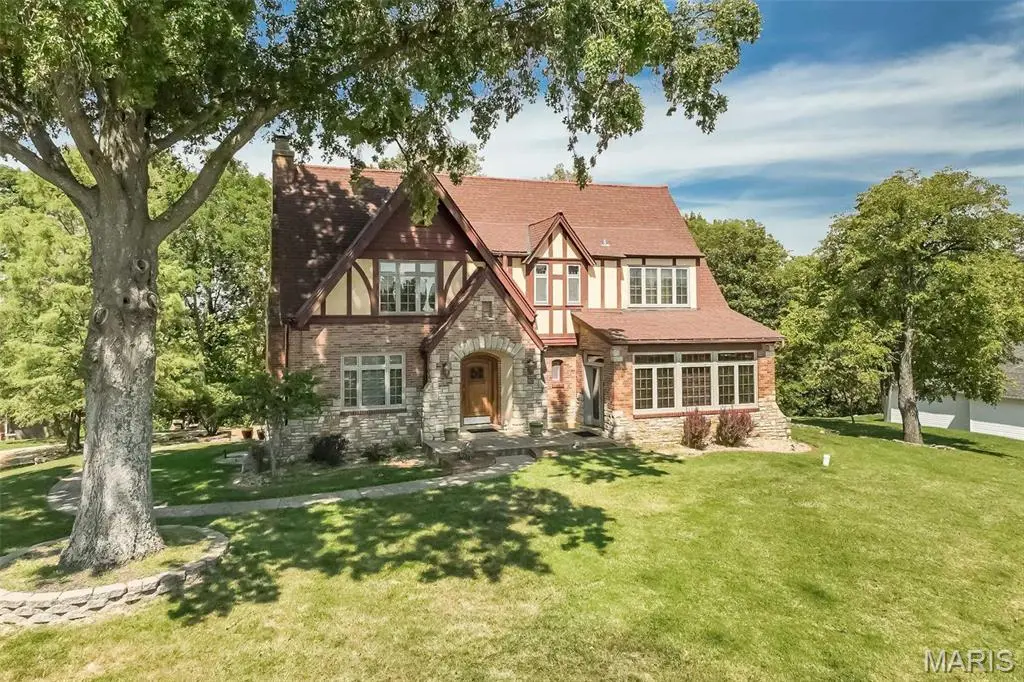
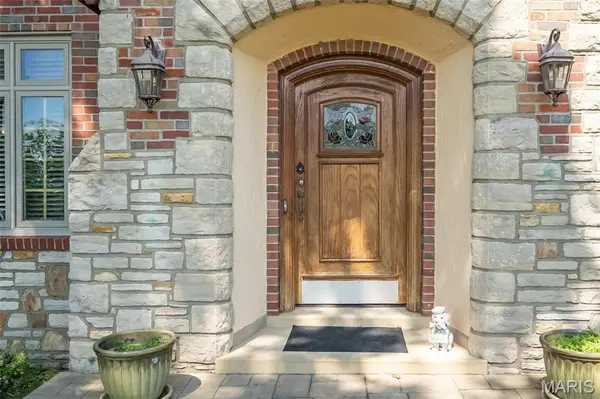
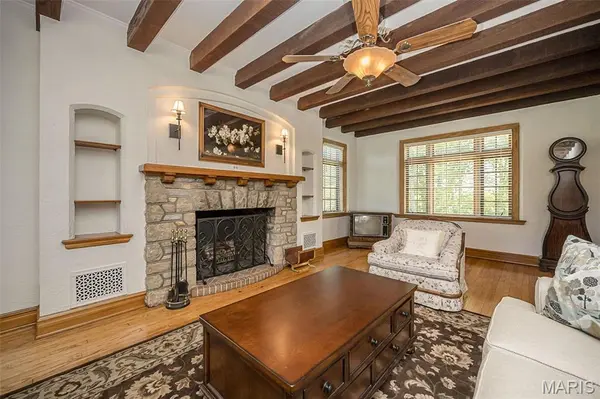
Historic character combines with incredible views, 4 sides brick and stone! This amazing home, built in 1932, was the original estate for what is now Chateau De Parc. Reminiscent of St Louis Hills or Old Webster, there is a sweet timelessness to this property, with hardwood flooring, art glass windows, solid wood doors, turned stairway, light filled formal living room with beams and a masonry fireplace. Formal dining for memorable meals. Kitchen has granite counters, center island, opens to a morning room you will treasure! Main floor office with 2 walls of windows. Gleaming hardwood upstairs with 3 large bedroom and 2 full baths. This home is positively spotless and the love it's been shown is around every corner! True to a European tradition, a second full kitchen in the basement ensures the ability to host a crowd. The expansive patio affords inspiring views and features an authentic pizza oven to be enjoyed year round. New interior paint '26! Timeless quality, this is a rare opportunity! Located in the desirable Lindberg school district with great highway access.
Location
State MO
County St. Louis
Area 316 - Lindbergh
Rooms
Basement Block, Full, Partially Finished, Sump Pump, Walk-Out Access
Main Level Bedrooms 1
Interior
Interior Features Breakfast Room, Eat-in Kitchen, Entrance Foyer, Separate Dining, Bookcases, Historic Millwork, Special Millwork
Heating Forced Air, Natural Gas
Cooling Central Air, Electric
Flooring Hardwood
Fireplaces Number 1
Fireplaces Type Living Room, Recreation Room, Masonry
Fireplace Y
Appliance Gas Water Heater, Dishwasher, Disposal, Microwave, Electric Range, Electric Oven, Gas Range, Gas Oven
Exterior
Parking Features true
Garage Spaces 2.0
Utilities Available Electricity Connected, Natural Gas Connected, Sewer Connected, Underground Utilities, Water Connected
Amenities Available Common Ground
View Y/N No
Building
Lot Description Adjoins Common Ground, Corner Lot, Cul-De-Sac, Near Public Transit
Story 1.5
Sewer Public Sewer
Water Public
Level or Stories One and One Half
Structure Type Brick
Schools
Elementary Schools Concord Elem. School
Middle Schools Robert H. Sperreng Middle
High Schools Lindbergh Sr. High
School District Lindbergh Schools
Others
HOA Fee Include Maintenance Grounds
Acceptable Financing Cash, Conventional
Listing Terms Cash, Conventional
Special Listing Condition Standard
Read Less
Want to know what your home might be worth? Contact us for a FREE valuation!

Our team is ready to help you sell your home for the highest possible price ASAP
Bought with Allen Brake
NEARBY SCHOOLS & BUSINESSES