



$375,000
$375,000
For more information regarding the value of a property, please contact us for a free consultation.
308 Deep Woods DR St Clair, MO 63077
4 Beds
3 Baths
1,576 SqFt
Key Details
Sold Price $375,000
Property Type Single Family Home
Sub Type Single Family Residence
Listing Status Sold
Purchase Type For Sale
Square Footage 1,576 sqft
Price per Sqft $237
Subdivision Deep Woods 06
MLS Listing ID 26050286
Sold Date 10/09/26
Style Ranch
Bedrooms 4
Full Baths 3
HOA Fees $20/ann
Year Built 1991
Annual Tax Amount $3,032
Lot Size 6.210 Acres
Acres 6.21
Property Sub-Type Single Family Residence
Property Description
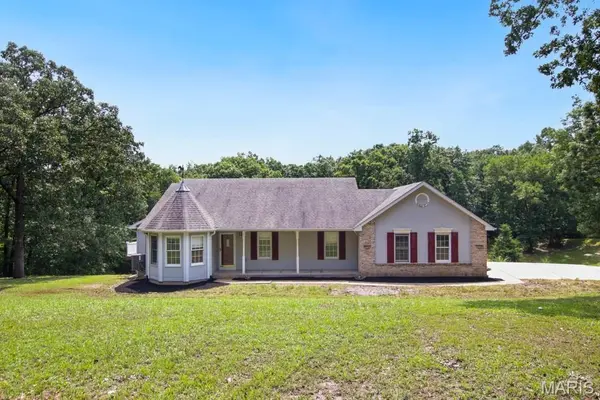
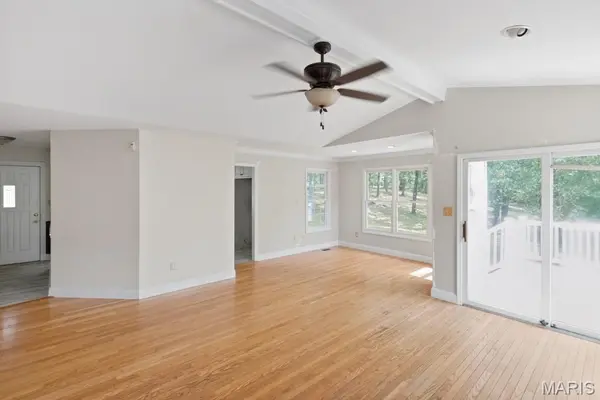
Discover the potential of this 4-bedroom, 3-bath home nestled on 6+/- acres in a private neighborhood. The home features a newly remodeled kitchen, hardwood flooring, a spacious living room with a large wood burning fireplace, and a generously sized primary with en-suite. Main floor laundry adds everyday convenience. The partially finished walk-out basement provides additional living space and plenty of room to expand, with a bedroom and full bathroom.
The home is equipped with solar panels that have historically covered the current homeowner's electric bill, offering an opportunity for significant energy savings. Outside, enjoy the freshly manicured yard, a handy set of tool sheds, and a beautiful, quiet pond surrounded by the privacy of your acreage.
With a little TLC, this property has the makings of a dream home. Bring your vision and make the most of the space, acreage, and peaceful setting this property has to offer!
Location
State MO
County Franklin
Area 363 - St. Clair R-13
Rooms
Basement Walk-Out Access
Main Level Bedrooms 3
Interior
Interior Features Custom Cabinetry, Eat-in Kitchen, Entrance Foyer, Kitchen Island, Soaking Tub, Solid Surface Countertop(s), Stone Counters, Vaulted Ceiling(s), Walk-In Closet(s), Workshop/Hobby Area
Heating Electric
Cooling Central Air
Flooring Carpet, Hardwood, Tile
Fireplaces Number 1
Fireplaces Type Living Room
Fireplace Y
Laundry Main Level
Exterior
Parking Features true
Garage Spaces 2.0
Utilities Available Electricity Connected, Water Connected
Amenities Available None
View Y/N Yes
View Pond, Trees/Woods
Building
Lot Description Corner Lot, Pond on Lot
Story 1
Sewer Septic Tank
Water Well
Level or Stories One
Structure Type Brick,Vinyl Siding
Schools
Elementary Schools St. Clair/Edgar Murray
Middle Schools St. Clair Jr. High
High Schools St. Clair High
School District St. Clair R-Xiii
Others
HOA Fee Include Maintenance Parking/Roads
Acceptable Financing Cash, Conventional
Listing Terms Cash, Conventional
Special Listing Condition Standard
Read Less
Want to know what your home might be worth? Contact us for a FREE valuation!

Our team is ready to help you sell your home for the highest possible price ASAP
Bought with Rachel Haney
NEARBY SCHOOLS & BUSINESSES