
$642,750
$642,750
For more information regarding the value of a property, please contact us for a free consultation.
8532 SW 4Th ST Blue Springs, MO 64014
4 Beds
3 Baths
2,592 SqFt
Key Details
Sold Price $642,750
Property Type Single Family Home
Sub Type Single Family Residence
Listing Status Sold
Purchase Type For Sale
Square Footage 2,592 sqft
Price per Sqft $247
Subdivision The Woodlands At Chapman Farms
MLS Listing ID 2602959
Sold Date 10/13/26
Style Contemporary,Traditional
Bedrooms 4
Full Baths 3
HOA Fees $42/ann
Year Built 2026
Lot Size 0.356 Acres
Acres 0.3564509
Property Sub-Type Single Family Residence
Source hmls
Property Description
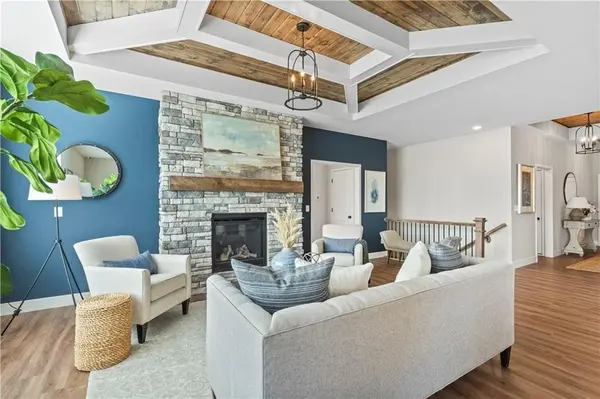
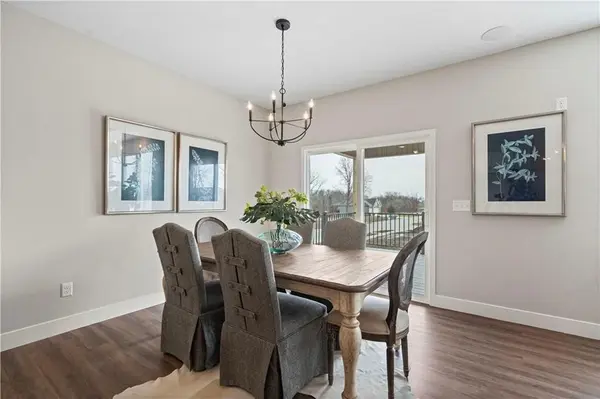
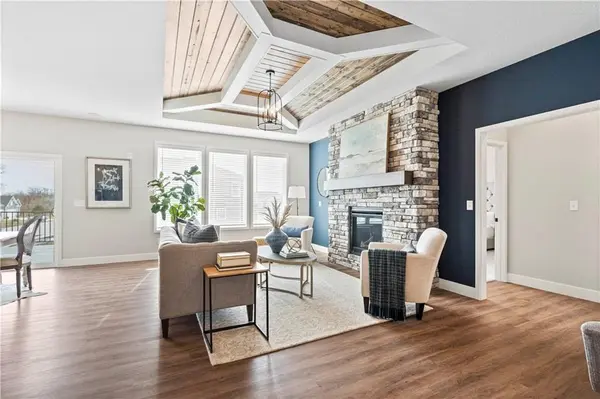
The Graysen features 2 Primary Suites on the main level that both have private bathrooms and walk in closets, a living room with LVP flooring, fireplace with a floor-to-ceiling stone front, a kitchen with an island, walk-in pantry, LVP flooring in the front entry, great room, kitchen, dining, and mud room. Beautiful ceiling treatments at entry and great room. The primary master suite has a full bath with double vanity, a tiled shower with seat, walk in closet with built in shelving. 2nd primary suite has private full bath with a tub/shower combo and walk-in closet. The finished basement includes a rec room, wet bar, two additional bedrooms, and a full bath. Loaded with extras including 9-foot foundation walls, quartz counter tops, window blinds in finished areas, soft close drawers and cabinets throughout home, wood trimmed windows with blinds, boot bench at mud room, 3 car garage on a walk out lot backs to small lake and green space.
Location
State MO
County Jackson
Rooms
Other Rooms Main Floor BR, Main Floor Primary Bedroom
Basement Basement BR, Finished, Walk-Out Access
Interior
Interior Features Ceiling Fan(s), Kitchen Island, Pantry, Walk-In Closet(s)
Heating Central Gas
Cooling Electric
Flooring Luxury Vinyl, Tile
Fireplaces Number 1
Fireplaces Type Great Room
Fireplace Y
Appliance Dishwasher, Microwave, Free-Standing Electric Oven, Stainless Steel Appliance(s)
Laundry Laundry Room, Main Level
Exterior
Parking Features true
Garage Spaces 3.0
Roof Type Composition
Building
Lot Description Adjoin Greenspace, City Lot
Entry Level Reverse 1.5 Story
Sewer Public Sewer
Water Public
Structure Type Frame,Stone Trim
Schools
Elementary Schools Cordill-Mason
Middle Schools Bernard Campbell
High Schools Lee'S Summit North
School District Lee'S Summit
Others
HOA Fee Include Trash
Ownership Private
Acceptable Financing Cash, Conventional, FHA, VA Loan
Listing Terms Cash, Conventional, FHA, VA Loan
Read Less
Want to know what your home might be worth? Contact us for a FREE valuation!

Our team is ready to help you sell your home for the highest possible price ASAP

NEARBY SCHOOLS & BUSINESSES