


$70,500
$85,500
17.5%For more information regarding the value of a property, please contact us for a free consultation.
128 E Sigler Memphis, MO 63555
4 Beds
2 Baths
2,008 SqFt
Key Details
Sold Price $70,500
Property Type Single Family Home
Sub Type Single Family Residence
Listing Status Sold
Purchase Type For Sale
Square Footage 2,008 sqft
Price per Sqft $35
MLS Listing ID 26034169
Sold Date 10/22/26
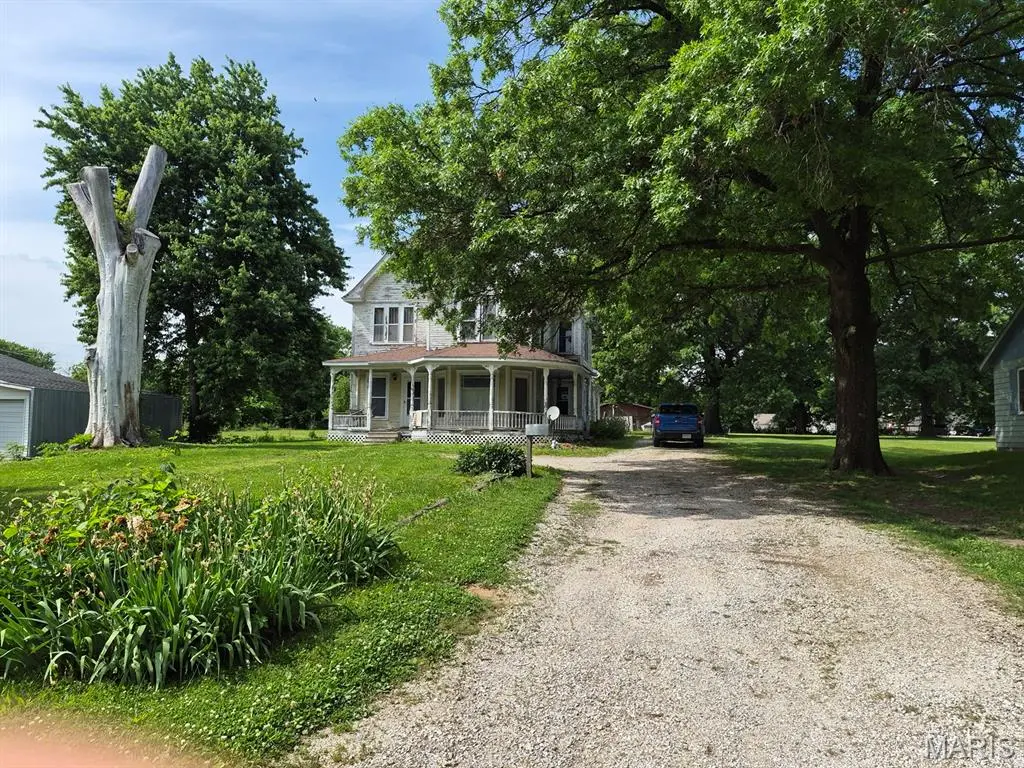
Style Victorian
Bedrooms 4
Full Baths 1
Half Baths 1
Year Built 1900
Annual Tax Amount $448
Lot Size 0.410 Acres
Acres 0.41
Property Sub-Type Single Family Residence
Property Description
Own a part of history here! This classic 4-bed, 2-bath home with large rooms has plenty of space for a growing family. Unique features include an original stained-glass window, an etched glass window, folding wood doors, hardwood floors and the original wood banister stairway. There is one bedroom on the main floor and three spacious bedrooms upstairs. The upstairs bathroom has two entry doors and adjoins one bedroom. The main floor bathroom is located to one side of the kitchen and the utility room adjoins the other side that leads to the large back yard. You don't find wrap-around porches like this every day! The perfect spot for morning coffee & evening visits. Most of the windows have been replaced. City utilities are in place, and the propane tank is owned. You'll appreciate the nearly 1/2 acre yard, mature trees, perennials in bloom, spacious lot & storage shed. All of this conveniently located a block from Scotland County Hospital.
Location
State MO
County Scotland
Area 675 - Northeast Missouri
Rooms
Basement Crawl Space
Main Level Bedrooms 1
Interior
Interior Features Ceiling Fan(s), Entrance Foyer, High Ceilings, Historic Millwork, Natural Woodwork, Storage, Workshop/Hobby Area
Heating Propane
Cooling Window Unit(s)
Flooring Hardwood, Laminate
Fireplaces Number 1
Fireplace Y
Laundry Main Level
Exterior
Exterior Feature Storage
Parking Features false
Fence Partial
Utilities Available Electricity Connected, Propane, Sewer Connected, Water Connected
View Y/N Yes
View Neighborhood
Roof Type Shingle
Building
Lot Description Back Yard, Few Trees, Level, Views
Story 2
Sewer Public Sewer
Water Public
Level or Stories Two
Structure Type Wood Siding
Schools
Elementary Schools Scotland Co. Elem.
Middle Schools Scotland Co. High
High Schools Scotland Co. High
School District Scotland Co. R-I
Others
Acceptable Financing Cash, Conventional
Listing Terms Cash, Conventional
Special Listing Condition Standard
Read Less
Want to know what your home might be worth? Contact us for a FREE valuation!

Our team is ready to help you sell your home for the highest possible price ASAP
Bought with Default Zmember
NEARBY SCHOOLS & BUSINESSES