

$329,900
$329,900
For more information regarding the value of a property, please contact us for a free consultation.
908 Coventry CT Warrensburg, MO 64093
4 Beds
3 Baths
2,670 SqFt
Key Details
Sold Price $329,900
Property Type Single Family Home
Sub Type Single Family Residence
Listing Status Sold
Purchase Type For Sale
Square Footage 2,670 sqft
Price per Sqft $123
Subdivision Fox Ridge
MLS Listing ID 2642630
Sold Date 10/28/26
Bedrooms 4
Full Baths 3
Year Built 1991
Annual Tax Amount $1,739
Lot Size 7,200 Sqft
Acres 0.16528925
Lot Dimensions 60 X 120
Property Sub-Type Single Family Residence
Source hmls
Property Description
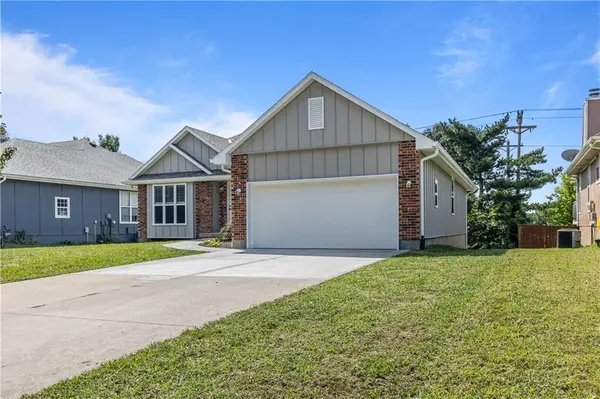
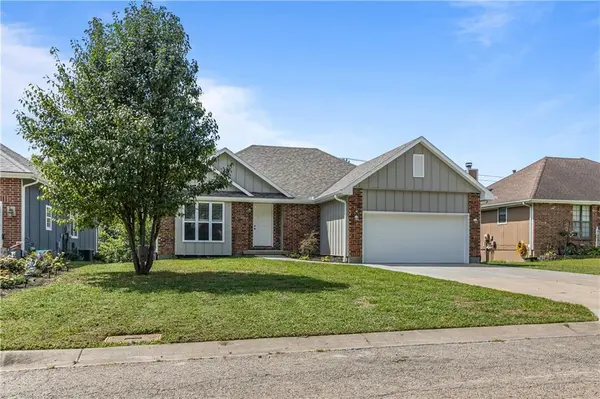
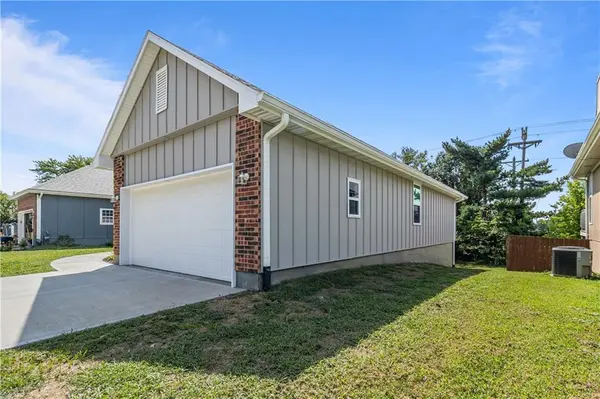
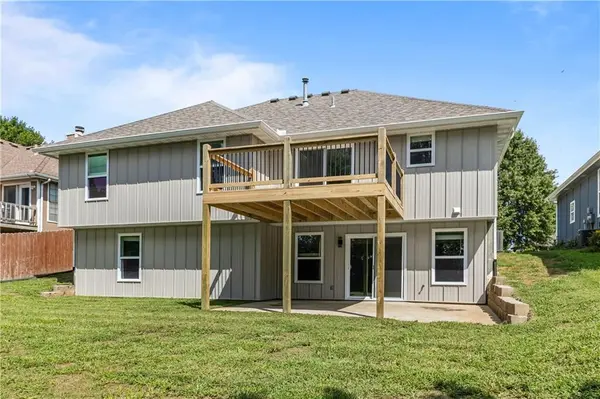
This home has all the benefits of a well-established neighborhood with the feel of brand-new construction. Located in the desirable Fox Ridge Subdivision, this beautifully remodeled ranch offers an unbeatable location with easy access to Highway 50, Whiteman Air Force Base, the hospital, shopping, and dining. Nearly every major component has been updated, including new metal siding, roof, windows, doors, HVAC system with ductwork, flooring, and an expansive new deck. Inside, you'll love the open-concept floor plan featuring new luxury vinyl plank flooring and carpet throughout. The completely updated kitchen is the heart of the home, boasting new cabinetry, quartz countertops, a huge center island with bar-height seating, a spacious dining area, and new stainless-steel appliances. The main level offers 3 bedrooms and 2 full baths, including a comfortable primary suite. The finished basement provides exceptional additional living space with a large family room, 4th bedroom, full bath, and a versatile office/craft room.
Location
State MO
County Johnson
Rooms
Other Rooms Family Room, Office
Basement Finished, Full, Walk-Out Access
Interior
Interior Features Ceiling Fan(s), Kitchen Island, Walk-In Closet(s)
Heating Forced Air, Natural Gas
Cooling Electric
Flooring Carpet, Luxury Vinyl
Fireplace Y
Laundry Main Level
Exterior
Parking Features true
Garage Spaces 2.0
Roof Type Composition
Building
Lot Description City Limits, City Lot, Cul-De-Sac
Entry Level Ranch
Sewer Public Sewer
Water Public
Structure Type Brick Veneer,Metal Siding
Schools
School District Warrensburg R-Vi
Others
Ownership Private
Acceptable Financing Cash, Conventional, FHA, USDA Loan, VA Loan
Listing Terms Cash, Conventional, FHA, USDA Loan, VA Loan
Read Less
Want to know what your home might be worth? Contact us for a FREE valuation!

Our team is ready to help you sell your home for the highest possible price ASAP

NEARBY SCHOOLS & BUSINESSES