


$1,750,000
$1,750,000
For more information regarding the value of a property, please contact us for a free consultation.
12715 W 160th TER Overland Park, KS 66221
5 Beds
6 Baths
6,942 SqFt
Key Details
Sold Price $1,750,000
Property Type Single Family Home
Sub Type Single Family Residence
Listing Status Sold
Purchase Type For Sale
Square Footage 6,942 sqft
Price per Sqft $252
Subdivision Summerwood
MLS Listing ID 2638738
Sold Date 10/28/26
Style Traditional
Bedrooms 5
Full Baths 5
Half Baths 1
HOA Fees $125/ann
Year Built 2006
Annual Tax Amount $13,381
Lot Size 0.350 Acres
Acres 0.35
Property Sub-Type Single Family Residence
Source hmls
Property Description
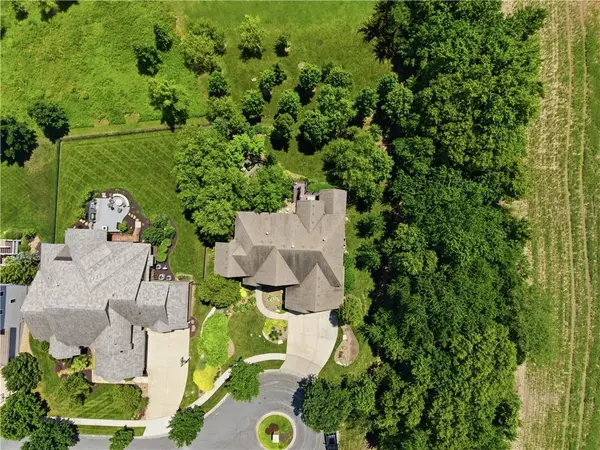
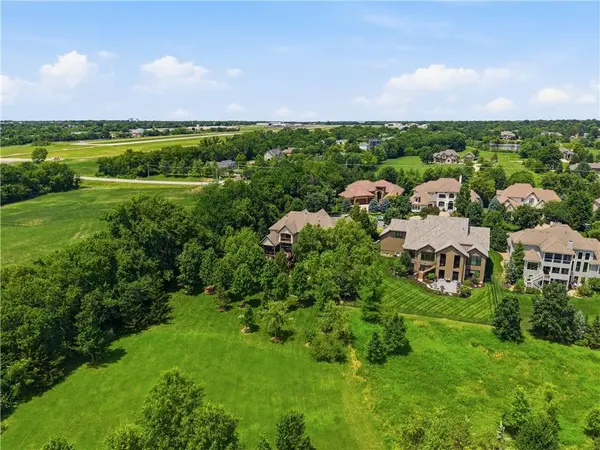
This extraordinary estate is TUCKED AWAY AT THE END OF A QUIET CUL-DE-SAC and offers nearly 7,000 square feet of refined living space surrounded by mature trees, lush landscaping, & serene outdoor retreats. Showcasing DESIGNER FINISHES throughout, this remarkable residence reflects exceptional craftsmanship, impeccable attention to detail, & a level of quality rarely found. A GRAND ENTRY welcomes you into elegant formal living & dining spaces, while the stunning library showcases floor-to-ceiling built-in bookcases, creating the perfect setting for work, study, or quiet reflection. SOARING CEILINGS & WALLS OF WINDOWS fill the home with natural light & frame picturesque views of the breathtaking grounds. At the heart of the home, the GOURMET CHEF'S KITCHEN impresses with quartzite countertops, Wolf gas stove, premium finishes, a walk-in pantry, & a generous dining area that seamlessly flows to the covered deck. The upper level features spacious secondary bedrooms & a versatile loft retreat, while the LUXURIOUS primary suite offers a true sanctuary. Enjoy a SPA-INSPIRED BATH, a custom walk-in closet with built-ins, & a private martini deck overlooking the tranquil landscape—a perfect place to begin the day. The SPECTACULAR WALKOUT LOWER LEVEL offers the perfect gathering space for family and friends. Enjoy movie nights in the theater room, host overnight guests in the private fifth bedroom with a spacious guest bath, & gather around the beautifully appointed bar and lounge area—ideal for enjoying wine, cocktails, & conversation. With seamless access to the lower-level patio & backyard, indoor & outdoor entertaining come together effortlessly. Step outside & discover a backyard retreat unlike any other - a tranquil koi pond, inviting fire pit, covered deck & patio, & multiple outdoor living areas. Surrounded by mature trees & designed for ultimate privacy, the grounds provide a peaceful escape while offering ample space for entertaining and recreation.
Location
State KS
County Johnson
Rooms
Other Rooms Balcony/Loft, Breakfast Room, Den/Study, Enclosed Porch, Formal Living Room, Great Room, Media Room
Basement Basement BR, Egress Window(s), Full, Sump Pump, Walk-Out Access
Interior
Interior Features Ceiling Fan(s), Kitchen Island, Painted Cabinets, Pantry, Vaulted Ceiling(s), Walk-In Closet(s), Wet Bar
Heating Forced Air, Zoned
Cooling Electric, Zoned
Flooring Carpet, Tile, Wood
Fireplaces Number 4
Fireplaces Type Great Room, Hearth Room, Primary Bedroom, Other, See Through
Fireplace Y
Appliance Dishwasher, Disposal, Double Oven, Humidifier, Microwave, Gas Range
Laundry Main Level, Off The Kitchen
Exterior
Parking Features true
Garage Spaces 3.0
Amenities Available Pool, Trail(s)
Roof Type Tile
Building
Lot Description Adjoin Greenspace, Cul-De-Sac, Estate Lot, Sprinkler-In Ground
Entry Level 2 Stories
Sewer Public Sewer
Water Public
Structure Type Stone Trim,Stucco
Schools
Elementary Schools Timber Creek
Middle Schools Aubry Bend
High Schools Blue Valley Southwest
School District Blue Valley
Others
HOA Fee Include Trash
Ownership Private
Acceptable Financing Cash, Conventional
Listing Terms Cash, Conventional
Read Less
Want to know what your home might be worth? Contact us for a FREE valuation!

Our team is ready to help you sell your home for the highest possible price ASAP

NEARBY SCHOOLS & BUSINESSES