


$240,000
$249,900
4.0%For more information regarding the value of a property, please contact us for a free consultation.
249 E Booneslick RD Jonesburg, MO 63351
3 Beds
2 Baths
1,056 SqFt
Key Details
Sold Price $240,000
Property Type Single Family Home
Sub Type Single Family Residence
Listing Status Sold
Purchase Type For Sale
Square Footage 1,056 sqft
Price per Sqft $227
MLS Listing ID 26059185
Sold Date 10/29/26
Style Ranch
Bedrooms 3
Full Baths 2
Year Built 2023
Annual Tax Amount $1,245
Lot Size 0.310 Acres
Acres 0.31
Lot Dimensions 63x219x55x214
Property Sub-Type Single Family Residence
Property Description
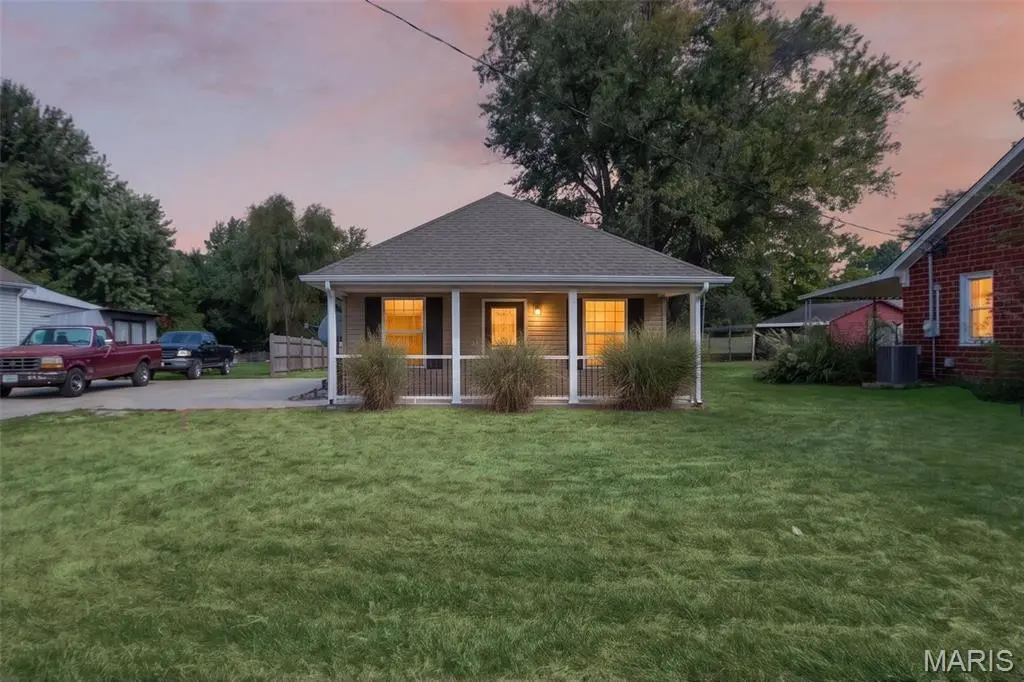
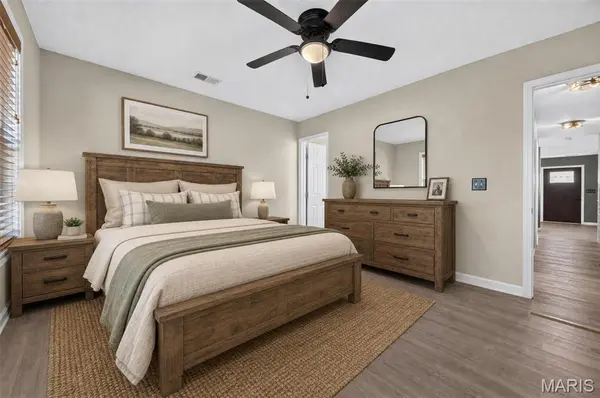
Practically New & Move-In Ready! Why wait for new construction when you can have the look and feel of a nearly new home without the new-home price tag? This beautiful 3bedroom, 2bath home is only three years young and offers modern comfort, convenience, and an easy move-in experience. Step inside to a welcoming layout featuring a spacious living room, separate dining area, and a galley-style kitchen complete with stainless steel appliances that stay with the home. The laundry room is equipped with a washer and dryer that are included!
Outside, enjoy the covered front porch and a large, privacy-fenced backyard, perfect for relaxing, entertaining, or simply enjoying your own private space. A handy storage shed provides additional room for lawn equipment, tools, and more. Hard surface flooring throughout and a convenient location near Interstate 70, commuting and everyday living are a breeze. Don't miss your opportunity, schedule your showing today!
Location
State MO
County Montgomery
Area 576 - Montgomery Co. R-2
Rooms
Basement None
Main Level Bedrooms 3
Interior
Interior Features Ceiling Fan(s), Walk-In Closet(s)
Heating Electric, Forced Air
Cooling Ceiling Fan(s), Central Air
Flooring Laminate
Fireplace Y
Appliance Stainless Steel Appliance(s), Dishwasher, Disposal, Dryer, Ice Maker, Microwave, Electric Range, Refrigerator, Washer
Laundry Electric Dryer Hookup, Laundry Room, Washer Hookup
Exterior
Exterior Feature No Step Entry, Private Yard, Storage
Parking Features false
Fence Back Yard, Fenced, Privacy
Pool None
Utilities Available Electricity Connected, Sewer Connected, Underground Utilities, Water Connected
View Y/N No
Roof Type Shingle
Building
Lot Description Back Yard, City Lot
Story 1
Builder Name Hunter Saak Investments LLC
Sewer Public Sewer
Water Public
Level or Stories One
Structure Type Frame,Vinyl Siding
Schools
Elementary Schools Jonesburg Elem.
Middle Schools Montgomery Co. Middle
High Schools Montgomery Co. High
School District Montgomery Co. R-Ii
Others
Ownership Private
Acceptable Financing Cash, Conventional, FHA, USDA, VA Loan
Listing Terms Cash, Conventional, FHA, USDA, VA Loan
Special Listing Condition Standard
Read Less
Want to know what your home might be worth? Contact us for a FREE valuation!

Our team is ready to help you sell your home for the highest possible price ASAP
Bought with Natalie Becker
NEARBY SCHOOLS & BUSINESSES