



$293,680
$285,000
3.0%For more information regarding the value of a property, please contact us for a free consultation.
1552 St. Charles Dr Hillsboro, MO 63050
3 Beds
2 Baths
1,040 SqFt
Key Details
Sold Price $293,680
Property Type Single Family Home
Sub Type Single Family Residence
Listing Status Sold
Purchase Type For Sale
Square Footage 1,040 sqft
Price per Sqft $282
Subdivision Villages/Brickyard Plt 01
MLS Listing ID 26060758
Sold Date 10/29/26
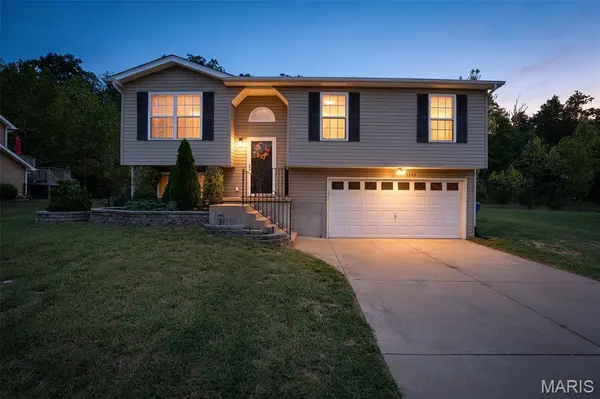
Style Split Level
Bedrooms 3
Full Baths 2
HOA Fees $20/ann
Year Built 2011
Lot Size 0.320 Acres
Acres 0.32
Lot Dimensions 13,939
Property Sub-Type Single Family Residence
Property Description
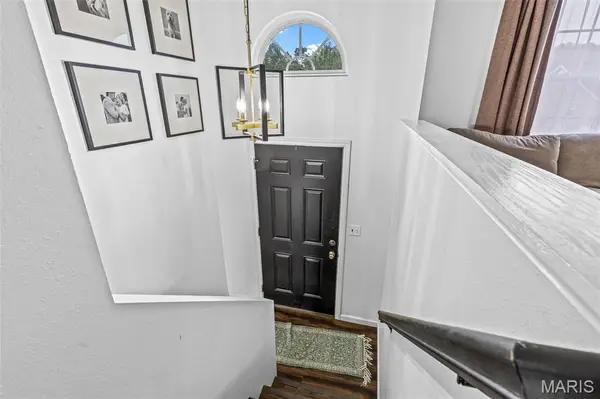
Welcome home to this well maintained, 3 bedroom, 2 bathroom, 2 car garage, split-level! The main level features an open concept with ample countertop and cabinet space in the kitchen, room for a dining table, and space for a large couch and tv set up as well! Sliding doors in the dining area will lead you to a brand new back deck, where you can step down into your level, fenced in back yard, with the perfect fire area for those fall nights. Down the hall, you will find all 3 bedrooms with a nice size primary, including a bathroom and walk-in closet. The lower level is mostly finished and perfect for a second living or recreation room! You will also find the laundry and a roughed-in bathroom in the lower level. The garage has room for 2 vehicles and your tools. The neighborhood gives you access to a fishing pond, sidewalks for strolls, and trails for dirtbikes, four wheelers, and side by sides! We can't wait for you to love this home as much as they do!
Location
State MO
County Jefferson
Area 393 - Hillsboro
Rooms
Basement Concrete, Partially Finished, Interior Entry, Partial, Roughed-In Bath
Main Level Bedrooms 3
Interior
Interior Features Ceiling Fan(s), Kitchen Island, Kitchen/Dining Room Combo, Open Floorplan, Pantry, Shower, Tub, Walk-In Closet(s)
Heating Electric, Forced Air
Cooling Central Air
Flooring Luxury Vinyl
Fireplace N
Appliance Dishwasher, Disposal, Microwave, Electric Range, Vented Exhaust Fan, Electric Water Heater
Laundry Lower Level
Exterior
Exterior Feature Fire Pit
Parking Features true
Garage Spaces 2.0
Fence Back Yard, Chain Link
Utilities Available Electricity Connected, Sewer Connected, Water Connected
Amenities Available Common Ground, Lake, Trail(s)
View Y/N Yes
View Neighborhood, Trees/Woods
Roof Type Architectural Shingle
Building
Lot Description Back Yard, Front Yard, Level
Sewer Public Sewer
Water Public
Level or Stories Multi/Split
Structure Type Concrete,Vinyl Siding
Schools
Elementary Schools Hillsboro Middle Elem.
Middle Schools Hillsboro Jr. High
High Schools Hillsboro High
School District Hillsboro R-Iii
Others
HOA Fee Include Maintenance Parking/Roads,Common Area Maintenance,Snow Removal
Acceptable Financing Cash, Conventional, FHA, Private, USDA, VA Loan
Listing Terms Cash, Conventional, FHA, Private, USDA, VA Loan
Special Listing Condition Standard
Read Less
Want to know what your home might be worth? Contact us for a FREE valuation!

Our team is ready to help you sell your home for the highest possible price ASAP
Bought with LeAnna Obermeyer
NEARBY SCHOOLS & BUSINESSES