




$220,000
$229,900
4.3%For more information regarding the value of a property, please contact us for a free consultation.
74 Kathy LN Poplar Bluff, MO 63901
4 Beds
3 Baths
1,680 SqFt
Key Details
Sold Price $220,000
Property Type Single Family Home
Sub Type Single Family Residence
Listing Status Sold
Purchase Type For Sale
Square Footage 1,680 sqft
Price per Sqft $130
Subdivision Inman Acres Sub
MLS Listing ID 26052466
Sold Date 10/30/26
Style Ranch
Bedrooms 4
Full Baths 2
Half Baths 1
Year Built 1964
Annual Tax Amount $857
Lot Size 1.000 Acres
Acres 1.0
Property Sub-Type Single Family Residence
Property Description
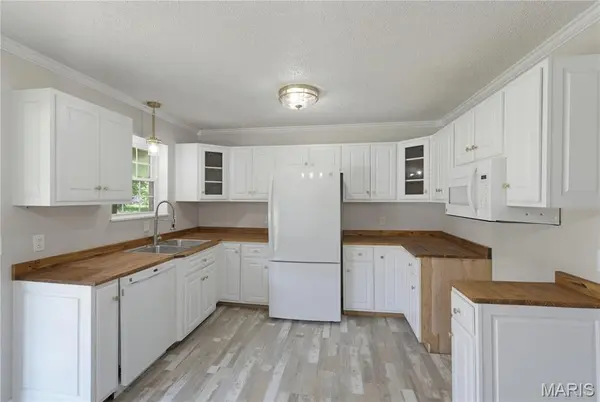
Welcome to 74 Kathy Lane, located in Lake Road School District. This beautifully remodeled 4-bedroom, 2.5-bathroom brick home offers 1,680 sq. ft. of living space. Situated on a full acre, along with an impressive 1,800 sq. ft. detached insulated shop with electric featuring four garage bays. This house has been mostly remodeled down to the studs, with numerous updates including new light fixtures, electrical outlets, flooring, cabinetry, custom butcher block countertops and more. The furnace is three years old, roof and windows are 6 years old. The attached two-car garage is heated and cooled, providing comfortable year-round space for vehicles, storage, hobbies, or a workshop. Outside the shop is an additional 1,800 sq. ft. concrete pad, providing even more usable space for parking, equipment, trailers, recreational vehicles, or outdoor projects. New exterior doors have been added since listing photos were taken. Seller will buy a brand new white stove to match the appliances the kitchen already has.
Move-in ready with major updates already completed—come see everything this property has to offer!
Location
State MO
County Butler
Rooms
Basement Crawl Space
Main Level Bedrooms 4
Interior
Interior Features Built-in Features, Ceiling Fan(s), Crown Molding, Custom Cabinetry, Kitchen/Dining Room Combo, Recessed Lighting, Storage, Walk-In Closet(s), Workshop/Hobby Area
Heating Heat Pump, Natural Gas
Cooling Ceiling Fan(s), Central Air
Flooring Carpet, Ceramic Tile, Luxury Vinyl
Fireplace N
Appliance Dishwasher, Disposal, Microwave, Refrigerator, Gas Water Heater
Laundry Electric Dryer Hookup, Inside, Laundry Room, Washer Hookup
Exterior
Exterior Feature Storage
Parking Features true
Garage Spaces 6.0
Utilities Available Electricity Connected, Natural Gas Connected, Sewer Connected, Water Connected
View Y/N Yes
View Neighborhood, Trees/Woods
Roof Type Shingle
Building
Lot Description Back Yard, Front Yard, Some Trees
Story 1
Sewer Public Sewer
Water Public
Level or Stories One
Structure Type Brick,Stone
Schools
Elementary Schools Lake Road Elem.
Middle Schools Poplar Bluff Jr. High
High Schools Poplar Bluff High
School District Poplar Bluff R-I
Others
Ownership Private
Acceptable Financing Cash, Conventional, FHA, USDA, VA Loan
Listing Terms Cash, Conventional, FHA, USDA, VA Loan
Special Listing Condition Standard
Read Less
Want to know what your home might be worth? Contact us for a FREE valuation!

Our team is ready to help you sell your home for the highest possible price ASAP
Bought with Krystal LeGrand
NEARBY SCHOOLS & BUSINESSES