



$137,019
$139,900
2.1%For more information regarding the value of a property, please contact us for a free consultation.
915 Bates ST St Louis, MO 63111
4 Beds
1 Bath
1,632 SqFt
Key Details
Sold Price $137,019
Property Type Single Family Home
Sub Type Single Family Residence
Listing Status Sold
Purchase Type For Sale
Square Footage 1,632 sqft
Price per Sqft $83
Subdivision City/St Louis
MLS Listing ID 26048783
Sold Date 11/06/26
Style Traditional
Bedrooms 4
Full Baths 1
Year Built 1892
Annual Tax Amount $1,588
Lot Size 3,698 Sqft
Acres 0.0849
Lot Dimensions 0.0849 acres
Property Sub-Type Single Family Residence
Property Description
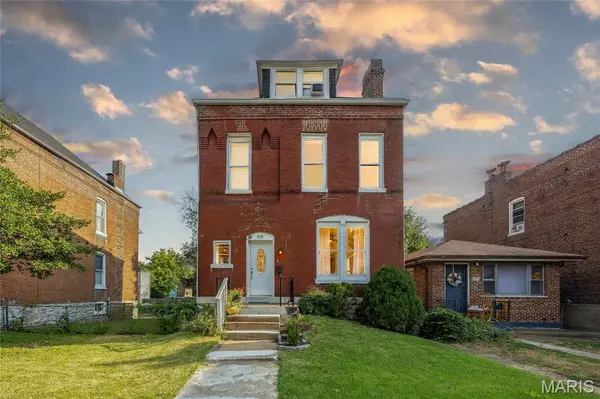
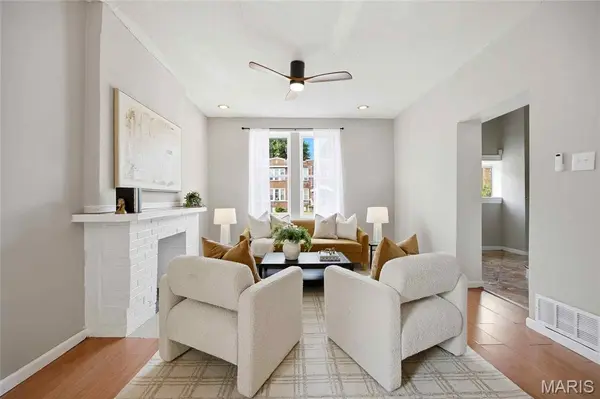
NEW PRICE + SERIOUS SPACE FOR THE MONEY! With 4 bedrooms, three finished levels and more than 1,600 square feet, 915 Bates packs a lot of house into its new price point. Step inside to freshly painted, neutral interiors, updated lighting and a flexible floor plan with plenty of room to spread out. The refreshed kitchen features painted cabinetry, a new tile backsplash and stainless appliances, while the formal dining room is ready for everything from weeknight dinners to holiday gatherings. Upstairs you'll find comfortable bedrooms, with the newly carpeted third floor creating a true 4th bedroom plus additional flex space for an office, dressing room or creative retreat. French doors open to a Juliet balcony, adding a little unexpected charm, and the large backyard with newer fencing offers plenty of outdoor space. Classic St. Louis character and thoughtful recent improvements, all at a price that leaves room to continue making it your own. If you've been waiting for more space without the bigger price tag, this one deserves another look.
Location
State MO
County St Louis City
Area 3 - South City
Rooms
Basement Full, Walk-Out Access
Interior
Heating Electric, Forced Air, Heat Pump
Cooling Central Air, Electric
Flooring Carpet, Ceramic Tile, Hardwood
Fireplaces Number 1
Fireplaces Type Living Room
Fireplace Y
Appliance Dishwasher, Disposal, Microwave, Electric Oven, Electric Range
Exterior
Exterior Feature Balcony
Parking Features false
Fence Privacy, Wood
View Y/N No
Building
Lot Description Level
Sewer Public Sewer
Water Public
Level or Stories Three Or More
Structure Type Brick
Schools
Elementary Schools Woerner Elem.
Middle Schools Lyon-Blow Middle
High Schools Roosevelt High
School District St. Louis City
Others
Ownership Private
Acceptable Financing Cash, Conventional, FHA, VA Loan
Listing Terms Cash, Conventional, FHA, VA Loan
Special Listing Condition Standard
Read Less
Want to know what your home might be worth? Contact us for a FREE valuation!

Our team is ready to help you sell your home for the highest possible price ASAP
Bought with Abbie Nadolny
NEARBY SCHOOLS & BUSINESSES