


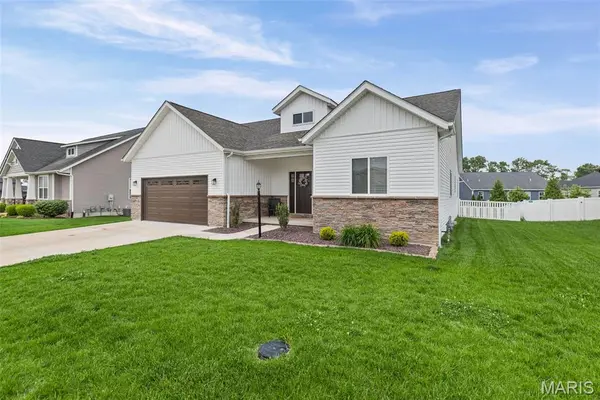


$482,000
$495,000
2.6%For more information regarding the value of a property, please contact us for a free consultation.
7112 Richmond DR Glen Carbon, IL 62034
5 Beds
3 Baths
2,808 SqFt
Key Details
Sold Price $482,000
Property Type Single Family Home
Sub Type Single Family Residence
Listing Status Sold
Purchase Type For Sale
Square Footage 2,808 sqft
Price per Sqft $171
Subdivision Savannah Xing Ph 3
MLS Listing ID 26051069
Sold Date 11/10/26
Style Ranch
Bedrooms 5
Full Baths 3
HOA Fees $10/ann
Year Built 2024
Annual Tax Amount $1,819
Lot Size 8,276 Sqft
Acres 0.19
Lot Dimensions 75 X 109.76
Property Sub-Type Single Family Residence
Property Description
Discover this beautifully updated 5-bedroom, 3-bath ranch located in the sought-after Savannah Crossing subdivision of Glen Carbon. Nestled in the serene setting with nearby bike trails, including a trail entrance right around the corner, plus convenient interstate access, shopping and dining; this home offers both comfort and convenience in a prime location.
The open floor plan features neutral colors and generous gathering space; perfect for family and friends. The spacious primary en-suite offers a soaker tub, walk-in shower and oversized walk-in closet. The finished lower level was expanded in 2025 to provide additional square footage and enhance the home's already functional layout. The lower level includes two bedrooms, a full bathroom, family room and ample storage space.
Additional 2025 upgrades include a new white vinyl fence, extended patio, maintenance-free landscaping and a new refrigerator with custom ice options. The fenced backyard provides the perfect setting for summer BBQs and outdoor entertaining.
The Seller is offering a transferable home warranty for added peace of mind. Priced to sell and move-in ready! Immediate occupancy is available making this a true turnkey opportunity with comfort, convenience and low-maintenance living in a highly desirable location.
This is a home, you do not want to miss. Schedule your private showing today with your favorite agent!
Location
State IL
County Madison
Rooms
Basement Full
Main Level Bedrooms 3
Interior
Interior Features Coffered Ceiling(s), Double Vanity, Granite Counters, Kitchen Island, Kitchen/Dining Room Combo, Open Floorplan, Pantry, Recessed Lighting, Separate Shower, Vaulted Ceiling(s), Walk-In Closet(s)
Heating Natural Gas
Cooling Central Air
Flooring Carpet, Luxury Vinyl
Fireplaces Number 1
Fireplaces Type Electric
Fireplace Y
Appliance Dishwasher, Microwave, Range, Refrigerator
Laundry Main Level
Exterior
Parking Features true
Garage Spaces 2.0
Fence Vinyl
Utilities Available Electricity Connected, Natural Gas Connected, Sewer Connected, Water Connected
Amenities Available Association Management, Trail(s)
View Y/N No
Roof Type Architectural Shingle
Private Pool false
Building
Lot Description Level
Story 1
Sewer Public Sewer
Water Public
Level or Stories One
Structure Type Brick Veneer,Vinyl Siding
Schools
Elementary Schools Edwardsville Dist 7
Middle Schools Edwardsville Dist 7
High Schools Edwardsville
School District Edwardsville Dist 7
Others
HOA Fee Include Maintenance Grounds,Maintenance Parking/Roads,Common Area Maintenance
Acceptable Financing Cash, Conventional, FHA, VA Loan
Listing Terms Cash, Conventional, FHA, VA Loan
Special Listing Condition Standard
Read Less
Want to know what your home might be worth? Contact us for a FREE valuation!

Our team is ready to help you sell your home for the highest possible price ASAP
Bought with Caleb Davis
NEARBY SCHOOLS & BUSINESSES