


$848,000
$839,900
1.0%For more information regarding the value of a property, please contact us for a free consultation.
15903 Picardy Meadow CT St Louis, MO 63017
3 Beds
5 Baths
4,140 SqFt
Key Details
Sold Price $848,000
Property Type Single Family Home
Sub Type Single Family Residence
Listing Status Sold
Purchase Type For Sale
Square Footage 4,140 sqft
Price per Sqft $204
Subdivision Picardy Three
MLS Listing ID 26060230
Sold Date 11/12/26
Style Traditional
Bedrooms 3
Full Baths 4
Half Baths 1
HOA Fees $650/mo
Year Built 2000
Annual Tax Amount $8,335
Lot Size 6,969 Sqft
Acres 0.16
Property Sub-Type Single Family Residence
Property Description
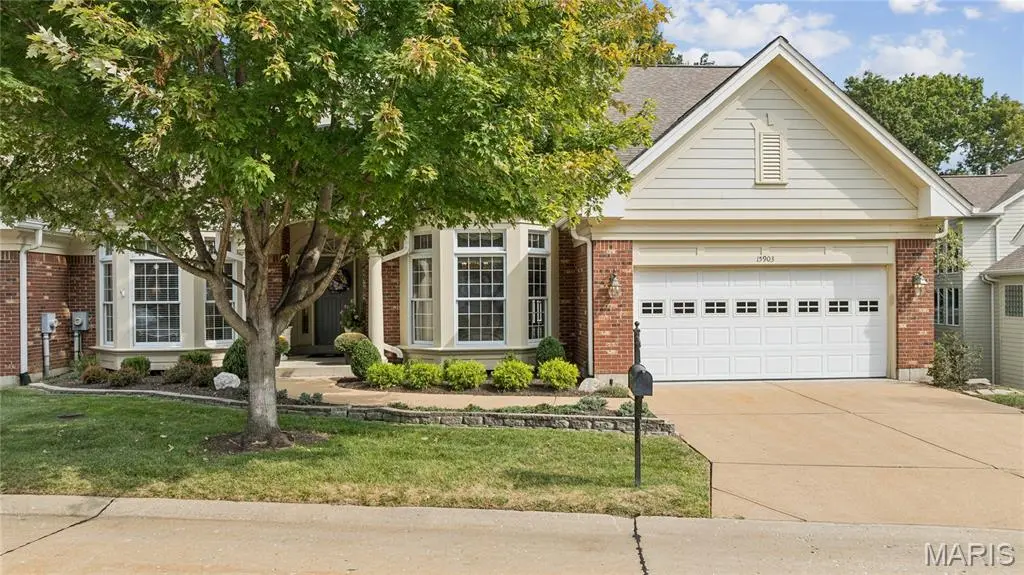
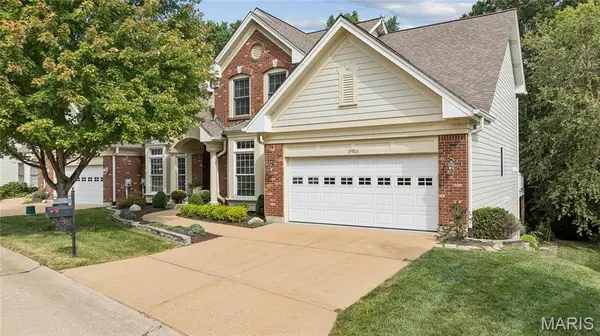
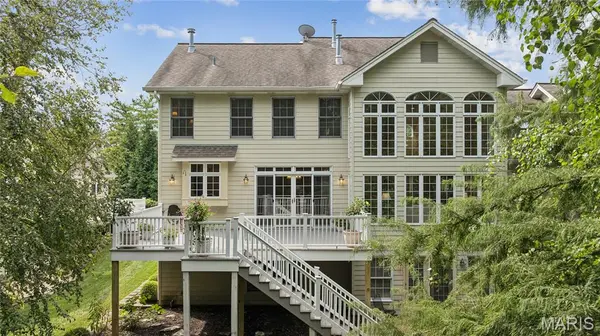
Welcome to 15903 Picardy Meadow Court, an exquisitely maintained, one-owner home offering exceptional architecture and the ease of maintenance-free living in a gated Chesterfield community within the Rockwood School District. Set along a quiet cul-de-sac street, this remarkable residence reflects meticulous care throughout. Both HVAC systems have been recently replaced, providing added comfort and peace of mind. Twelve-foot ceilings across much of the main level and a dramatic two-story living room create an impressive welcome. A soaring wall of arched windows frames views of the backyard, while detailed millwork, custom glass accents, and distinctive ceiling treatments lend elegance and personality throughout. Designed for effortless everyday living, the main level features a spacious primary suite, generous living and dining areas, and main-floor laundry. The beautifully appointed kitchen offers a large center island with cooktop, double wall ovens, extensive cabinetry, a built-in desk, and abundant workspace. Hardwood flooring and a double-sided fireplace connecting the kitchen and breakfast area with the living room bring warmth to these inviting gathering spaces. Three fireplaces and surround-sound wiring enhance the home's entertaining appeal. The main-level primary suite provides a private retreat with a spacious bath featuring a jetted soaking tub, separate shower, and beautiful stained-glass window. Upstairs, additional bedrooms and a generous loft overlooking the living room offer flexible space for guests, a home office, or a quiet reading retreat. The finished walk-out lower level adds outstanding versatility, with a spacious family room featuring a fireplace and built-in shelving, plus a separate entertainment room with extensive custom cabinetry and media storage. A second kitchen/wet bar includes a sink, dishwasher, cabinetry, and generous counter space. A built-in office/workstation, bath, substantial storage, and large wine cellar complete this thoughtfully designed level. Outside, an expansive, low-maintenance composite deck provides a peaceful setting for dining, entertaining, or relaxing among mature trees and established landscaping. The wooded backdrop offers privacy, while direct access from the walk-out lower level connects the home to its inviting outdoor surroundings. Enjoy the freedom of maintenance-free living alongside gated access, community amenities, and a neighborhood pool, with Meadowbrook Country Club, area parks, shopping, dining, and major roadways close by. Lovingly cared for by its original owner, this exceptional residence combines architectural distinction, recent HVAC updates, and beautifully maintained living spaces with an easy, low-maintenance Chesterfield lifestyle. Schedule your private showing before this perfect home disappears.
Location
State MO
County St. Louis
Area 348 - Marquette
Rooms
Basement Full, Sleeping Area, Walk-Out Access
Main Level Bedrooms 1
Interior
Heating Forced Air, Natural Gas
Cooling Central Air, Electric
Flooring Carpet, Ceramic Tile, Hardwood
Fireplaces Number 2
Fireplaces Type Double Sided, Family Room, Gas Starter, Great Room, Kitchen, Ventless
Fireplace Y
Appliance Dishwasher, Dryer, Microwave, Gas Oven, Range Hood, Gas Range, Refrigerator, Washer, Gas Water Heater
Laundry Main Level
Exterior
Exterior Feature Courtyard, Covered Courtyard, Lighting, Misting System, Other
Parking Features true
Garage Spaces 2.0
Utilities Available Natural Gas Connected
Amenities Available Association Management, Common Ground, Gated, Outside Management, Pool
View Y/N No
Building
Lot Description Back Yard, Front Yard, Landscaped, Level
Story 1.5
Sewer Public Sewer
Water Public
Level or Stories One and One Half
Structure Type Brick Veneer,Stone Veneer,Vinyl Siding
Schools
Elementary Schools Kehrs Mill Elem.
Middle Schools Crestview Middle
High Schools Marquette Sr. High
School District Rockwood R-Vi
Others
HOA Fee Include Maintenance Grounds,Common Area Maintenance,Exterior Maintenance,Pool Maintenance,Management,Pool,Roof,Trash
Acceptable Financing Cash, Contract, Conventional, FHA, VA Loan
Listing Terms Cash, Contract, Conventional, FHA, VA Loan
Special Listing Condition Standard
Read Less
Want to know what your home might be worth? Contact us for a FREE valuation!

Our team is ready to help you sell your home for the highest possible price ASAP
Bought with Sandy Trenz
NEARBY SCHOOLS & BUSINESSES