



$1,099,850
$1,099,850
For more information regarding the value of a property, please contact us for a free consultation.
12502 W 170th TER Overland Park, KS 66221
6 Beds
6 Baths
4,521 SqFt
Key Details
Sold Price $1,099,850
Property Type Single Family Home
Sub Type Single Family Residence
Listing Status Sold
Purchase Type For Sale
Square Footage 4,521 sqft
Price per Sqft $243
Subdivision Century Farms
MLS Listing ID 2531510
Sold Date 11/10/26
Style Contemporary,Craftsman
Bedrooms 6
Full Baths 5
Half Baths 1
HOA Fees $106/ann
Year Built 2026
Annual Tax Amount $13,543
Lot Size 0.261 Acres
Acres 0.26065198
Property Sub-Type Single Family Residence
Source hmls
Property Description
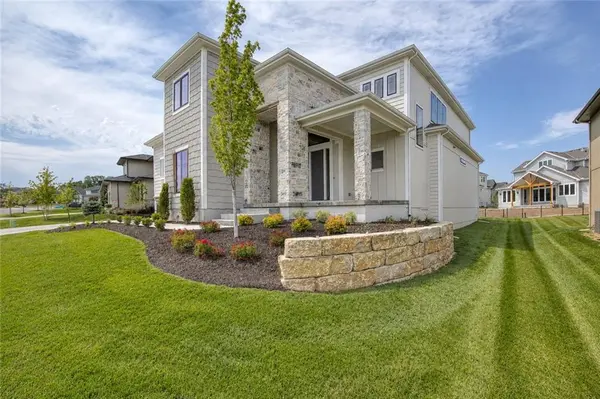
WOW! Come see this move-in-ready 1.5-story Birmingham II by SAB homes located on lot 165. It has everything you are searching for with a soaring great room ceiling, white kitchen QUARTZ countertops, double ovens, gas cooktop with Zephyr hood vent, silgranite kitchen sink, GE profile appliances, convection oven, walk in prep style pantry with glass swing door, two ovens, beautiful built in dining room hutch cabinets with glass doors, tile fireplace floor to ceiling, wood flooring, freestanding tub, wood trimmed accent walls, gold and black accent light fixtures, diagonal marble flooring, floating shelves, wood accent ceiling beams and primary suite large walk-in closet with it's own laundry hook-ups. Spacious four bedrooms upstairs, including a loft space AND a main floor primary suite secluded from the other bedrooms. The upper level features a unique loft for homework, gaming or hobby room at the top of the stairs with plenty of natural light. There is a space for everyone with four bedrooms upstairs, each with a walk-in closet and private bath. plus a 2nd floor laundry room. Outside features a large front porch ideal for chairs or a swing, beautiful landscaping with a rock wall, and sprinkler system already installed. Perfect backyard with covered patio ideal for pool or easy access from the kitchen. The best part is the split 3 car garage with an oversized TANDEM bay for added storage space for lawn, mowers, bikes, toys, motorcycles, tools, etc. and an epoxy floor finish is already added! Full finished basement with 6th bedroom. MOVE RIGHT IN! Century Farms has a spectacular pool, clubhouse with a fitness center, resort style pool. fire-pit, two pickle-ball courts, kids play area, and a community garden. Near the brand new Bluhawk shopping center, Heritage Park, JoCo Trails and OP Arboretum. Join the fun in Century Farms, an upscale new home community in Overland Park. BLUE VALLEY SCHOOLS
Location
State KS
County Johnson
Rooms
Other Rooms Balcony/Loft, Breakfast Room, Entry, Great Room, Main Floor Primary Bedroom, Mud Room
Basement Basement BR, Finished
Interior
Interior Features Ceiling Fan(s), Custom Cabinets, Kitchen Island, Painted Cabinets, Pantry, Vaulted Ceiling(s), Walk-In Closet(s)
Heating Forced Air, Zoned
Cooling Electric
Flooring Carpet, Tile, Wood
Fireplaces Number 1
Fireplaces Type Gas, Great Room
Fireplace Y
Appliance Cooktop, Dishwasher, Disposal, Double Oven, Exhaust Fan, Humidifier, Microwave, Built-In Oven, Gas Range, Stainless Steel Appliance(s)
Laundry Main Level, Upper Level
Exterior
Parking Features true
Garage Spaces 3.0
Amenities Available Clubhouse, Exercise Room, Pickleball Court(s), Play Area, Pool, Trail(s)
Roof Type Composition
Building
Lot Description City Limits, Level, Sprinkler-In Ground
Entry Level 1.5 Stories
Sewer Public Sewer
Water Public
Structure Type Lap Siding,Stone Trim
Schools
Elementary Schools Aspen Grove
Middle Schools Wolf Springs
High Schools Blue Valley Southwest
School District Blue Valley
Others
HOA Fee Include All Amenities,Curbside Recycle,Trash
Ownership Private
Acceptable Financing Cash, Conventional, VA Loan
Listing Terms Cash, Conventional, VA Loan
Read Less
Want to know what your home might be worth? Contact us for a FREE valuation!

Our team is ready to help you sell your home for the highest possible price ASAP

NEARBY SCHOOLS & BUSINESSES