



$345,000
$349,900
1.4%For more information regarding the value of a property, please contact us for a free consultation.
10939 Vauxhall DR Creve Coeur, MO 63146
3 Beds
3 Baths
1,610 SqFt
Key Details
Sold Price $345,000
Property Type Condo
Sub Type Condominium
Listing Status Sold
Purchase Type For Sale
Square Footage 1,610 sqft
Price per Sqft $214
Subdivision Briarcliff Condo Ii Ph Three
MLS Listing ID 26052442
Sold Date 11/12/26
Style Traditional
Bedrooms 3
Full Baths 2
Half Baths 1
HOA Fees $516/mo
Year Built 1987
Annual Tax Amount $3,951
Lot Size 6,067 Sqft
Acres 0.1393
Property Sub-Type Condominium
Property Description
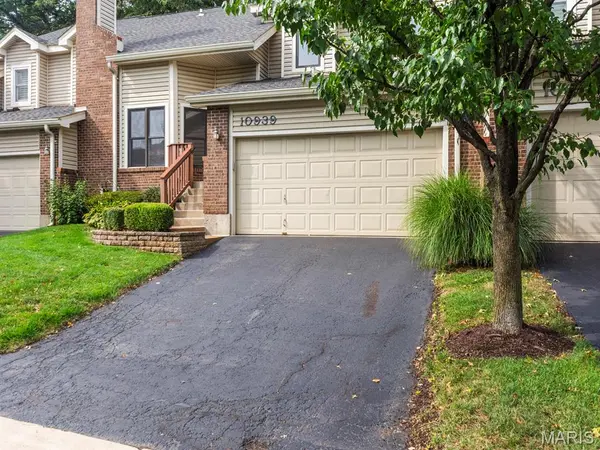
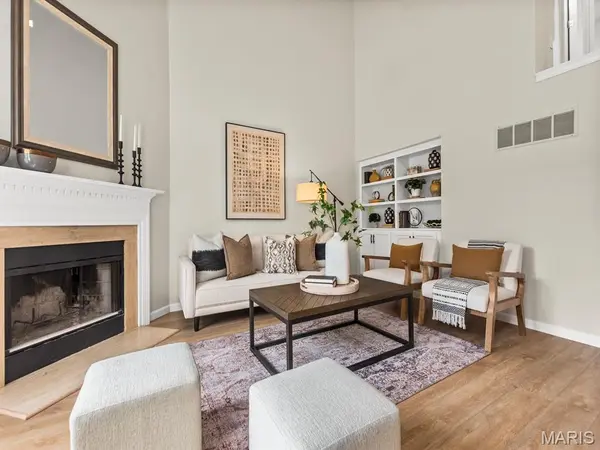
Welcome to 10939 Vauxhall Drive in the highly desirable Briarcliff Community, served by Ladue Schools! This move-in ready villa features a private driveway and attached 2-car garage. Step inside to a sun-lit living room featuring vaulted ceilings, built-in shelving, and a cozy woodburning fireplace. Down a few steps, the open-concept kitchen seamlessly connects to an oversized dining and family space with easy access to the guest bath, laundry room, garage, and backyard. Upstairs, the expansive primary suite offers two closets and an updated ensuite bath with a dual vanity and spacious shower. Two additional bedrooms—one featuring access to a private deck—and an updated hall bath complete the upper level. With fresh paint throughout, brand-new carpeting, and a newer air conditioner, this home is ready for you to move in!
Location
State MO
County St. Louis
Area 151 - Ladue
Interior
Interior Features Breakfast Bar, Ceiling Fan(s), Custom Cabinetry, Double Vanity
Heating Forced Air
Cooling Central Air
Flooring Carpet, Luxury Vinyl
Fireplaces Number 1
Fireplaces Type Living Room, Wood Burning
Fireplace Y
Appliance Stainless Steel Appliance(s), Dishwasher, Dryer, Range, Refrigerator, Washer
Laundry Laundry Room
Exterior
Exterior Feature Balcony, Basketball Court, Tennis Court(s)
Parking Features true
Garage Spaces 2.0
Pool Community
Utilities Available Cable Available
Amenities Available Association Management, Clubhouse, Pool
View Y/N No
Roof Type Architectural Shingle
Private Pool false
Building
Lot Description Adjoins Common Ground
Sewer Public Sewer
Water Public
Level or Stories Three Or More
Structure Type Brick Veneer,Vinyl Siding
Schools
Elementary Schools Spoede Elem.
Middle Schools Ladue Middle
High Schools Ladue Horton Watkins High
School District Ladue
Others
HOA Fee Include Insurance,Maintenance Grounds,Sewer,Snow Removal,Trash,Water
Ownership Private
Acceptable Financing Cash, Conventional
Listing Terms Cash, Conventional
Special Listing Condition Standard
Read Less
Want to know what your home might be worth? Contact us for a FREE valuation!

Our team is ready to help you sell your home for the highest possible price ASAP
Bought with Melissa Anderson
NEARBY SCHOOLS & BUSINESSES