



$393,900
$399,900
1.5%For more information regarding the value of a property, please contact us for a free consultation.
8411 Goldenrod RD Cedar Hill, MO 63016
3 Beds
2 Baths
1,489 SqFt
Key Details
Sold Price $393,900
Property Type Single Family Home
Sub Type Single Family Residence
Listing Status Sold
Purchase Type For Sale
Square Footage 1,489 sqft
Price per Sqft $264
Subdivision Cedar Spgs Resub
MLS Listing ID 26063318
Sold Date 11/12/26
Style Ranch,Traditional
Bedrooms 3
Full Baths 2
Year Built 2025
Annual Tax Amount $1,899
Lot Size 1.430 Acres
Acres 1.43
Property Sub-Type Single Family Residence
Property Description
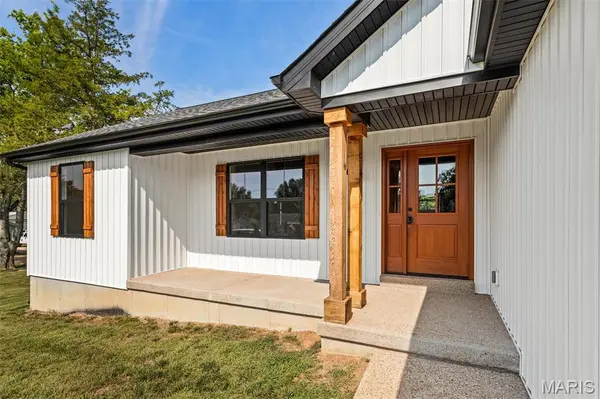
Immaculate newer home in the Northwest School District featuring 3 bedrooms, 2 full bathrooms and an attached 2-car garage on a little over 1 acre. You are welcomed with a large covered front porch that leads into the open floor plan boasting a spacious living room, vaulted ceiling and tons of natural light from the large front window. The kitchen has been beautifully done with custom cabinets, granite countertops, tiled backsplash, stainless steel appliances and a kitchen island with breakfast bar and butcher block top. Master bedroom suite is large and has a private master bath with an oversized vanity with extra storage, a sizable step-in shower with ceramic tile and huge walk-in closet. There are two additional nice-sized bedrooms and another full bathroom with a large vanity and tub/shower combo. A roomy main floor laundry is a nice bonus for added convenience. Sliding glass doors off the dining area open to a huge, covered patio that is steps from a huge level back yard is perfect for relaxing on a beautiful day or entertaining guests. The full unfinished basement is a blank palette to transform into anything you wish with tons of space for a family/recreational room, home gym or sleeping rooms. The ideas are endless with this much space. With only being a year old you will have ease of mind for years to come. Do not hesitate in making your appointment today to come see this gorgeous home in person!
Location
State MO
County Jefferson
Area 392 - Northwest
Rooms
Basement Full, Unfinished
Main Level Bedrooms 3
Interior
Interior Features Ceiling Fan(s), Custom Cabinetry, Eat-in Kitchen, Kitchen Island, Kitchen/Dining Room Combo, Open Floorplan, Separate Shower, Vaulted Ceiling(s), Walk-In Closet(s)
Heating Forced Air
Cooling Ceiling Fan(s), Central Air
Flooring Luxury Vinyl
Fireplace N
Appliance Stainless Steel Appliance(s), Dishwasher, Disposal, Microwave, Electric Oven, Electric Range
Laundry Laundry Room, Main Level
Exterior
Parking Features true
Garage Spaces 2.0
Utilities Available Cable Available
View Y/N No
Private Pool false
Building
Lot Description Level
Story 1
Sewer Public Sewer
Water Public
Level or Stories One
Structure Type Vinyl Siding
Schools
Elementary Schools Maple Grove Elem.
Middle Schools Northwest Valley School
High Schools Northwest High
School District Northwest R-I
Others
Acceptable Financing Cash, Conventional, FHA, USDA, VA Loan
Listing Terms Cash, Conventional, FHA, USDA, VA Loan
Special Listing Condition Standard
Read Less
Want to know what your home might be worth? Contact us for a FREE valuation!

Our team is ready to help you sell your home for the highest possible price ASAP
Bought with Jay Sweeney
NEARBY SCHOOLS & BUSINESSES