


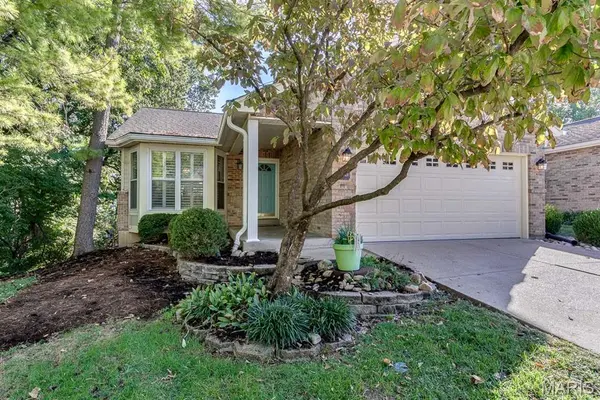


$356,500
$374,900
4.9%For more information regarding the value of a property, please contact us for a free consultation.
7421 Kenrick Pointe DR Shrewsbury, MO 63119
2 Beds
3 Baths
2,273 SqFt
Key Details
Sold Price $356,500
Property Type Single Family Home
Sub Type Villa
Listing Status Sold
Purchase Type For Sale
Square Footage 2,273 sqft
Price per Sqft $156
Subdivision Meadows At Kenrick The
MLS Listing ID 26062853
Sold Date 11/12/26
Style Ranch,Traditional
Bedrooms 2
Full Baths 3
HOA Fees $300/mo
Year Built 1995
Annual Tax Amount $5,061
Lot Size 4,356 Sqft
Acres 0.1
Lot Dimensions 40x100
Property Sub-Type Villa
Property Description
Stunning, move-in-ready villa in the heart of St. Louis, conveniently located near Webster Groves, Affton, and Shrewsbury. Enjoy easy main-floor living with an inviting open floor plan and vaulted ceilings that create a spacious, airy feel. The open kitchen features an island and flows into the living and dining areas, making everyday living and entertaining effortless. Step onto the lovely deck for morning coffee or dinner outdoors. The generous primary suite offers walk-in closets and an ensuite bath with a double vanity and walk-in shower. A flexible main floor room is ideal for an office, dining room, or cozy den, while main floor laundry adds convenience. The lower level expands your living space with a fireplace, a large additional bedroom, and another full bath perfect for guests or a comfortable retreat. Walkout access leads to the patio for even more outdoor enjoyment. A two car garage completes this gem, close to shopping, dining, and everything these neighboring communities have to offer.
Location
State MO
County St. Louis
Area 271 - Affton
Rooms
Basement 8 ft + Pour, Bathroom, Egress Window, Partially Finished, Walk-Out Access
Main Level Bedrooms 1
Interior
Interior Features Ceiling Fan(s), Double Vanity, Kitchen Island, Open Floorplan, Separate Dining, Vaulted Ceiling(s), Walk-In Closet(s)
Heating Forced Air
Cooling Ceiling Fan(s), Central Air
Flooring Carpet, Hardwood, Tile
Fireplaces Number 1
Fireplaces Type Basement
Fireplace Y
Appliance Dishwasher, Disposal, Microwave, Electric Range, Refrigerator
Laundry Main Level
Exterior
Parking Features true
Garage Spaces 2.0
Utilities Available Electricity Connected, Natural Gas Connected, Sewer Connected, Water Connected
Amenities Available Resident Management
View Y/N Yes
View Trees/Woods
Roof Type Architectural Shingle
Private Pool false
Building
Lot Description Adjoins Common Ground
Story 1
Sewer Public Sewer
Water Public
Level or Stories One
Structure Type Brick Veneer,Vinyl Siding
Schools
Elementary Schools Gotsch/Mesnier
Middle Schools Rogers Middle
High Schools Affton High
School District Affton 101
Others
HOA Fee Include Maintenance Grounds,Maintenance Parking/Roads,Common Area Maintenance,Snow Removal,Trash
Ownership Private
Acceptable Financing Cash, Conventional, FHA
Listing Terms Cash, Conventional, FHA
Special Listing Condition Standard
Read Less
Want to know what your home might be worth? Contact us for a FREE valuation!

Our team is ready to help you sell your home for the highest possible price ASAP
Bought with Bridget Forbes
NEARBY SCHOOLS & BUSINESSES