


$243,500
$235,000
3.6%For more information regarding the value of a property, please contact us for a free consultation.
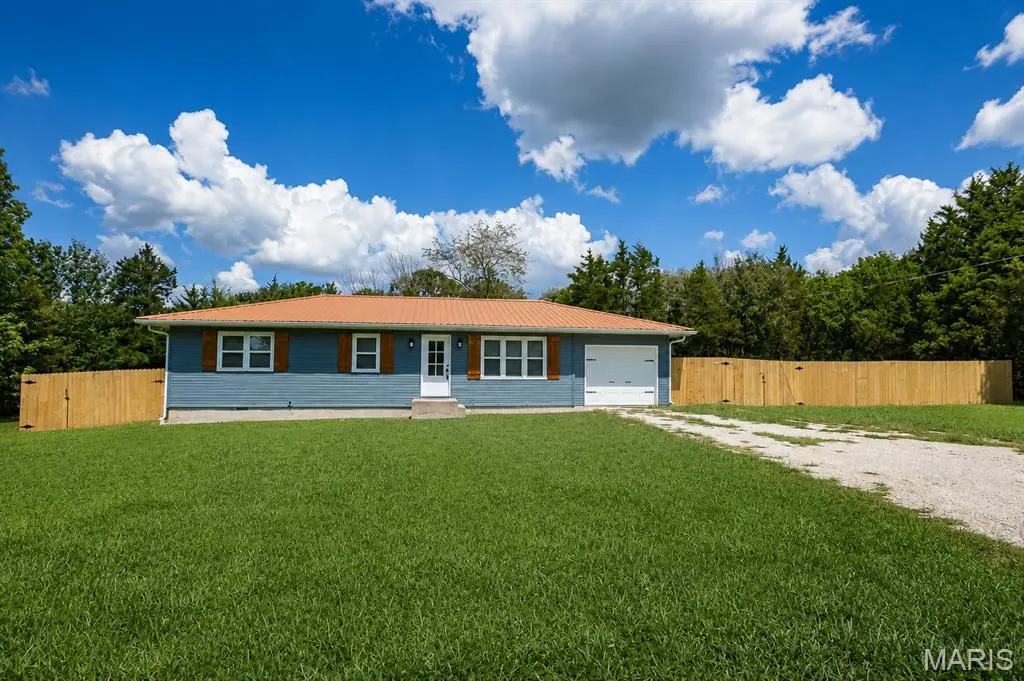
804 E Main ST Richland, MO 65556
3 Beds
2 Baths
1,314 SqFt
Key Details
Sold Price $243,500
Property Type Single Family Home
Sub Type Single Family Residence
Listing Status Sold
Purchase Type For Sale
Square Footage 1,314 sqft
Price per Sqft $185
MLS Listing ID 26049925
Sold Date 11/13/26
Style Ranch
Bedrooms 3
Full Baths 2
Year Built 1965
Annual Tax Amount $501
Lot Size 0.480 Acres
Acres 0.48
Property Sub-Type Single Family Residence
Property Description
The search is over if you've been waiting for a home where the updates are already complete and all that's left is to move in. Nearly every major improvement has already been completed, including the roof, siding, windows, insulation, and a new water softener, giving you peace of mind and helping keep future maintenance costs down.
Inside, the heart of the home is a beautifully remodeled kitchen featuring granite countertops, stainless steel appliances, a pot filler, a dedicated coffee bar, and an oversized island with seating for 6–8 people. The open layout flows into a warm, inviting living room with a fireplace. The dedicated laundry room is conveniently located away from the bedrooms, and built-in cabinets provide plenty of extra storage, making the space as functional as it is practical.
The spacious primary suite features a beautifully tiled double shower and updated vanity, while the additional bedrooms and bathroom are equally move-in ready. This is the kind of home where you can unpack, settle in, and start enjoying it from day one without worrying about tackling expensive projects first.
Outside, you'll find a 12x30 deck that's already wired for a hot tub, making it easy to create the backyard retreat you've always wanted. The fenced backyard offers plenty of room for pets, play, or simply enjoying your outdoor space with added privacy.
Location
State MO
County Pulaski
Area 831 - Richland City Limits
Rooms
Basement Crawl Space
Main Level Bedrooms 3
Interior
Interior Features Bar, Built-in Features, Ceiling Fan(s), Double Vanity, Granite Counters, Kitchen Island, Open Floorplan, Recessed Lighting, Shower, Special Millwork
Heating Electric, Heat Pump
Cooling Ceiling Fan(s), Central Air
Flooring Laminate
Fireplaces Number 1
Fireplaces Type Electric
Fireplace Y
Appliance Stainless Steel Appliance(s), Dishwasher, Microwave, Electric Range, Refrigerator, Water Heater, Water Softener
Laundry Laundry Room
Exterior
Parking Features true
Garage Spaces 1.0
Fence Back Yard, Privacy, Wood
Utilities Available Electricity Connected, Sewer Connected
View Y/N No
Private Pool false
Building
Lot Description Level, Private, Some Trees
Story 1
Sewer Public Sewer
Water Public
Level or Stories One
Structure Type Vinyl Siding
Schools
Elementary Schools Richland Elem.
Middle Schools Richland Jr. High
High Schools Richland High
School District Richland R-Iv
Others
Ownership Private
Acceptable Financing Cash, Conventional, USDA, VA Loan
Listing Terms Cash, Conventional, USDA, VA Loan
Special Listing Condition Standard
Read Less
Want to know what your home might be worth? Contact us for a FREE valuation!

Our team is ready to help you sell your home for the highest possible price ASAP
Bought with Morgan Crawford
NEARBY SCHOOLS & BUSINESSES