


$365,500
$365,500
For more information regarding the value of a property, please contact us for a free consultation.
7235 Picasso DR Dardenne Prairie, MO 63368
3 Beds
3 Baths
1,791 SqFt
Key Details
Sold Price $365,500
Property Type Single Family Home
Sub Type Single Family Residence
Listing Status Sold
Purchase Type For Sale
Square Footage 1,791 sqft
Price per Sqft $204
Subdivision Canvas Cove #4
MLS Listing ID 26054883
Sold Date 11/12/26
Style Ranch
Bedrooms 3
Full Baths 3
HOA Fees $11/ann
Year Built 1993
Annual Tax Amount $4,157
Lot Size 0.440 Acres
Acres 0.44
Property Sub-Type Single Family Residence
Property Description
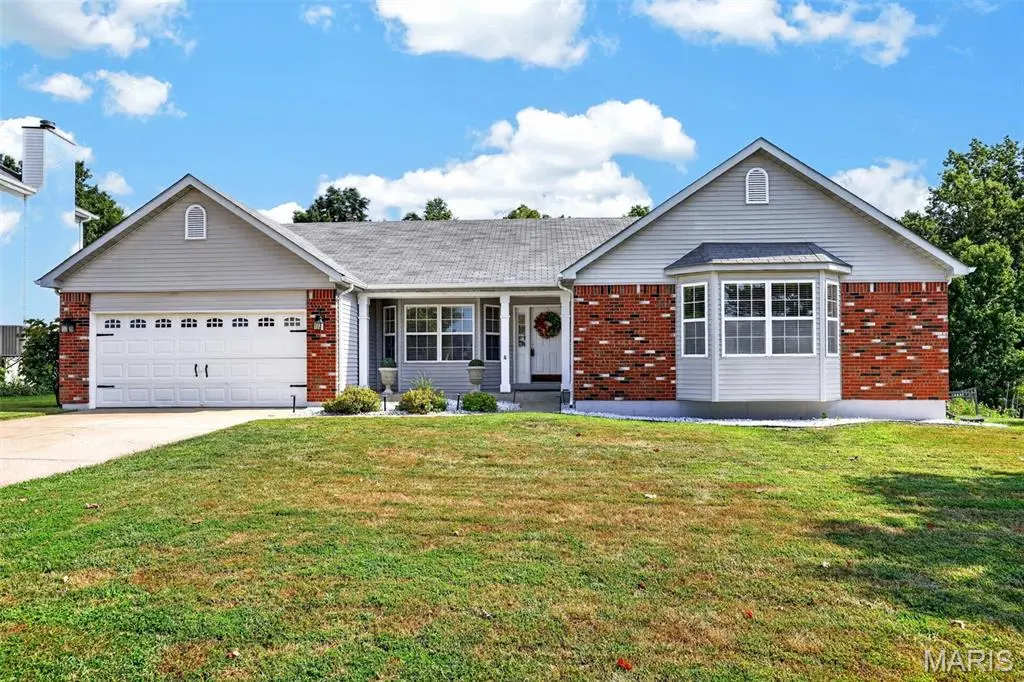
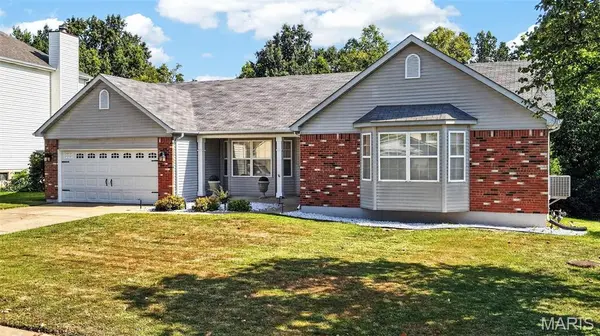
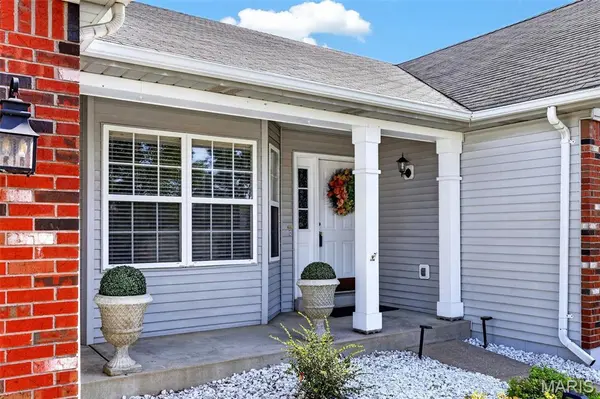
Welcome to this charming ranch in the desirable Canvas Cove subdivision! This inviting home offers a separate dining room, large light filled family room, three bedrooms and two full baths on the main level, along with a convenient laundry/mudroom located between the oversized 2 car garage and eat in kitchen. Enjoy relaxing or entertaining on the screened porch and deck, both overlooking the spacious backyard. The walk-out lower level provides even more living space, featuring a full bath, a versatile room perfect for an office or additional bedroom, a bar and family room, plus two generous storage areas. With comfortable living spaces inside and plenty of outdoor space to enjoy, this home has so much to offer.
Location
State MO
County St. Charles
Area 407 - Fort Zumwalt West
Rooms
Basement Bathroom, Partially Finished, Sleeping Area, Storage Space, Walk-Out Access
Main Level Bedrooms 3
Interior
Interior Features Eat-in Kitchen, Separate Dining
Heating Gas
Cooling Central Air
Fireplaces Number 1
Fireplace Y
Appliance Free-Standing Refrigerator
Laundry Main Level
Exterior
Parking Features true
Garage Spaces 2.0
Utilities Available Electricity Connected, Natural Gas Connected
Amenities Available None
View Y/N No
Private Pool false
Building
Lot Description Back Yard
Story 1
Sewer Public Sewer
Water Public
Level or Stories One
Structure Type Brick,Other
Schools
Elementary Schools Ostmann Elem.
Middle Schools Ft. Zumwalt West Middle
High Schools Ft. Zumwalt West High
School District Ft. Zumwalt R-Ii
Others
HOA Fee Include Common Area Maintenance
Acceptable Financing Cash, Conventional
Listing Terms Cash, Conventional
Special Listing Condition Standard
Read Less
Want to know what your home might be worth? Contact us for a FREE valuation!

Our team is ready to help you sell your home for the highest possible price ASAP
Bought with Maggie Clubb
NEARBY SCHOOLS & BUSINESSES