


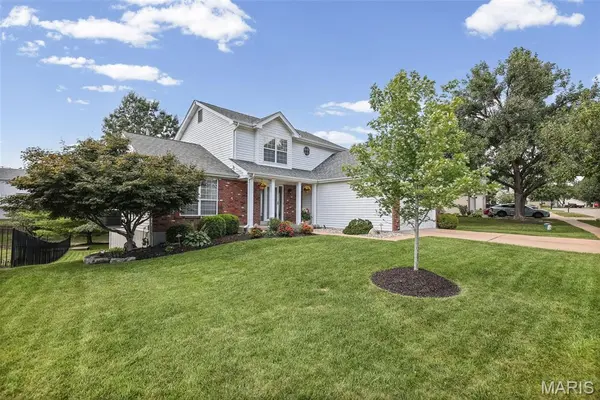

$430,000
$430,000
For more information regarding the value of a property, please contact us for a free consultation.
9757 Tesson Creek Estates DR St Louis, MO 63123
3 Beds
4 Baths
2,154 SqFt
Key Details
Sold Price $430,000
Property Type Single Family Home
Sub Type Single Family Residence
Listing Status Sold
Purchase Type For Sale
Square Footage 2,154 sqft
Price per Sqft $199
Subdivision Tesson Creek Estates Ph Two Seven
MLS Listing ID 26062879
Sold Date 11/13/26
Style Modern
Bedrooms 3
Full Baths 3
Half Baths 1
HOA Fees $27/ann
Year Built 1992
Annual Tax Amount $4,668
Lot Size 7,840 Sqft
Acres 0.18
Property Sub-Type Single Family Residence
Property Description
NEW LISTING!
Welcome to this well-maintained two-story home in a highly desirable neighborhood. With three bedrooms, three-and-a-half baths, a two-car garage, and a finished lower level, it offers comfortable living and thoughtful features inside and out. The inviting open-concept main floor includes a family room with a gas fireplace and built-in bookcases, an office or flex room, a separate dining room, and a convenient laundry room. The spacious kitchen features quartz countertops, stainless steel appliances, ample cabinetry, and a breakfast room with a bay window. Abundant natural light fills the main living area. The generous primary suite offers a walk-in closet and an updated bathroom featuring heated flooring for added comfort, a granite countertop, ample storage, a separate tub, and a walk-in shower. The finished lower level is ideal for entertaining, with a large recreation room, wet bar, full bath, bonus area, and two storage rooms with built-in shelving. Outside, relax on the maintenance-free deck overlooking a level backyard with mature shade trees and common ground beyond. Both front and back yards are attractively landscaped, and low-voltage lighting accents the front elevation. Don't miss this exceptional blend of comfort, space, and location.
Location
State MO
County St. Louis
Area 271 - Affton
Rooms
Basement Full
Interior
Heating Natural Gas
Cooling Central Air
Fireplaces Number 1
Fireplace Y
Exterior
Parking Features true
Utilities Available Cable Available, Electricity Connected, Natural Gas Connected, Sewer Connected
Amenities Available None
View Y/N No
Building
Lot Description Adjoins Common Ground
Story 2
Sewer Public Sewer
Water Public
Level or Stories Two
Structure Type Vinyl Siding
Schools
Elementary Schools Bierbaum Elem.
Middle Schools Margaret Buerkle Middle
High Schools Mehlville High School
School District Mehlville R-Ix
Others
HOA Fee Include Common Area Maintenance
Acceptable Financing Cash, Conventional
Listing Terms Cash, Conventional
Special Listing Condition Standard
Read Less
Want to know what your home might be worth? Contact us for a FREE valuation!

Our team is ready to help you sell your home for the highest possible price ASAP
Bought with Natalie Horras
NEARBY SCHOOLS & BUSINESSES