

$739,288
$739,288
For more information regarding the value of a property, please contact us for a free consultation.
4215 W 158th TER Overland Park, KS 66224
4 Beds
3 Baths
2,757 SqFt
Key Details
Sold Price $739,288
Property Type Single Family Home
Sub Type Villa
Listing Status Sold
Purchase Type For Sale
Square Footage 2,757 sqft
Price per Sqft $268
Subdivision Mission Ranch
MLS Listing ID 2542082
Sold Date 11/18/26
Style Traditional
Bedrooms 4
Full Baths 3
HOA Fees $284/mo
Year Built 2026
Annual Tax Amount $10,092
Lot Size 8,731 Sqft
Acres 0.20045386
Property Sub-Type Villa
Source hmls
Property Description
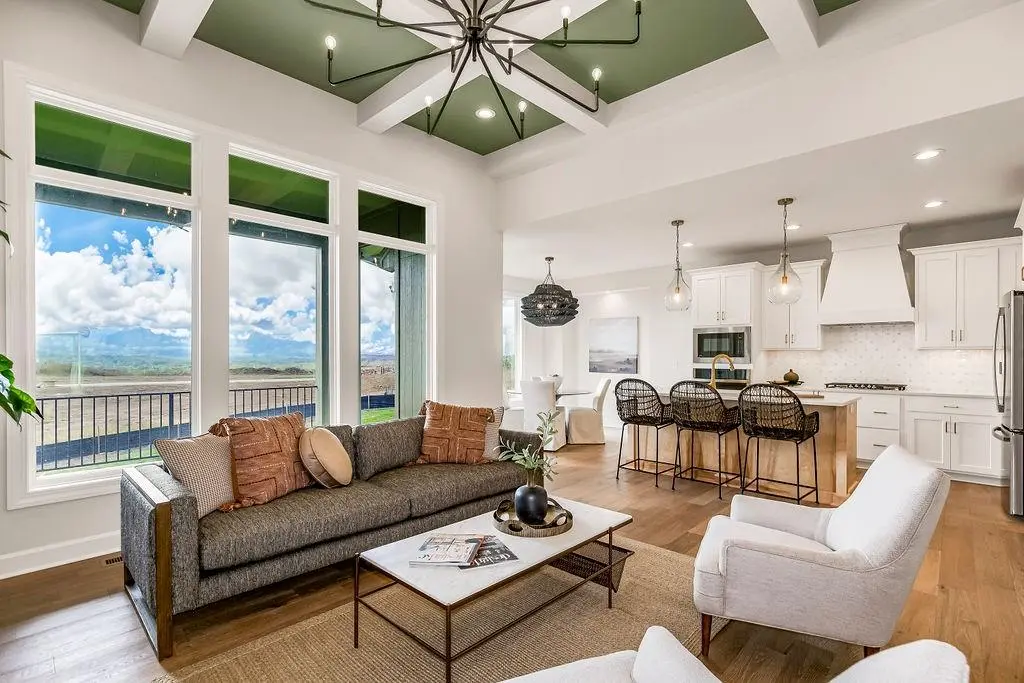
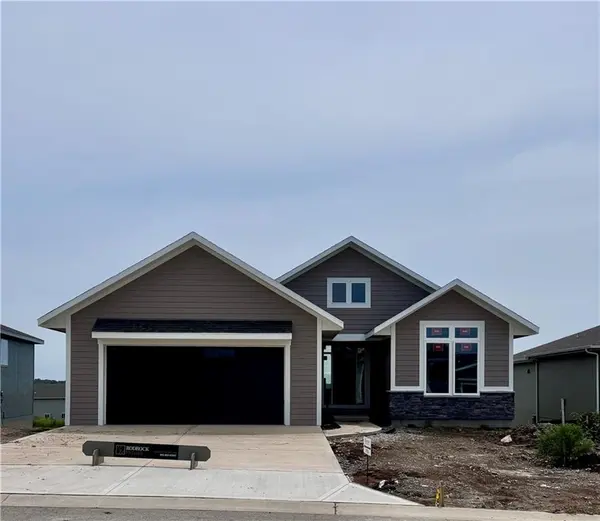
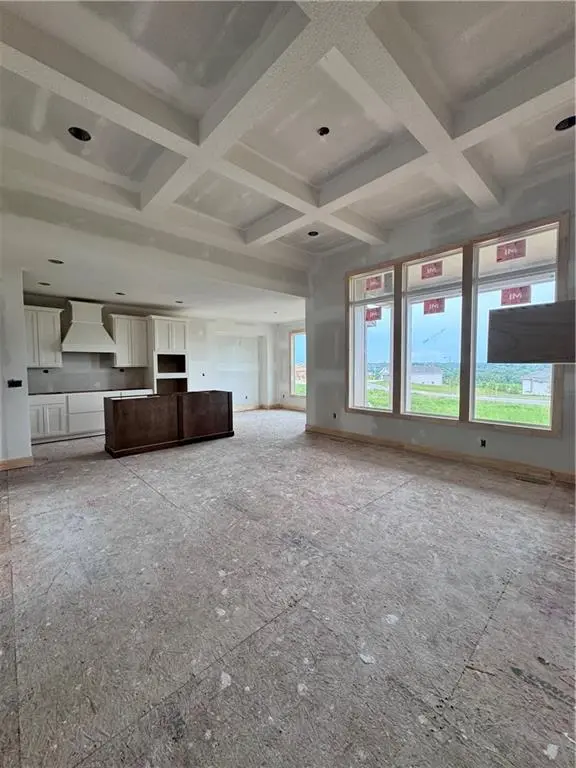
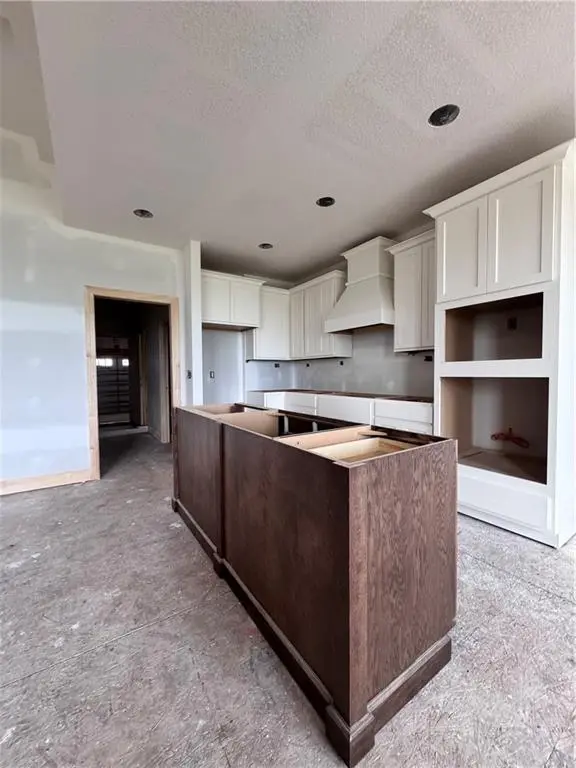
THE FINAL ASTER PLAN-NEW HOME IN MISSION RANCH VILLAS. A reverse style home with 4 bedrooms and 3 bathrooms, approximately 2,697 sq. ft of finished area. Pocket Office located on main floor off kitchen. Builder Designer Selections have been finalized. Home will be finished and ready for Move-In by November/December 2026. This home has 2 bedrooms on the main level and 2 in the lower level. The Aster boasts quality craftsmanship. A primary suite situated on the main level that goes beyond the expected. Boxed ceiling treatment in the great room highlights a floor to ceiling fireplace. Loads of windows create an open and bright floorplan. The community has a wonderful clubhouse that features a party room, and an exercise room, a resort style pool with slide. Additional amenities include pickleball, sport court, bocce ball, play area, picnic area, and trails. The maintenance includes opening and shutting the sprinklers, 6 chemical treatments, mowing, seeding and trimming the bushes in the front. Snow will be shoveled if over 2". Mission Ranch has earned its reputation as one of Overland Park's top-selling new home communities-and now, only limited homes and homesites remain. Situated in the heart of Overland Park, Mission Ranch blends everyday convenience with a peaceful neighborhood feel. Adjacent to Sunrise Point Elementary and less than a mile from Blue Valley High. Quick access to 69 Highway and major thoroughfares. Minutes from the Bluhawk Sports and Entertainment complex, Corbin Park, Town Center Plaza, Prairiefire, and Scheels. As new construction becomes harder to find in this part of South Overland Park, Mission Ranch stands out as one of the last chances to own a brand-new home in this premier location. Explore available homes before they're gone. HOME IS LOCATED ON A CUL-DE-SAC STREET ON A DAYLIGHT LOT. SOME PICTURES AND TOUR ARE OF A FORMER MODEL HOME AND MAY DEPICT UPGRADES/OPTIONS NOT INCLUDED IN PURCHASE PRICE.
Location
State KS
County Johnson
Rooms
Other Rooms Family Room, Great Room, Main Floor BR, Main Floor Primary Bedroom, Office
Basement Basement BR, Daylight, Egress Window(s), Finished, Sump Pump
Interior
Interior Features Kitchen Island, Painted Cabinets, Pantry, Smart Thermostat, Stained Cabinets, Walk-In Closet(s)
Heating Central Gas
Cooling Electric
Flooring Carpet, Tile, Wood
Fireplaces Number 1
Fireplaces Type Great Room
Equipment Back Flow Device
Fireplace Y
Appliance Cooktop, Dishwasher, Disposal, Exhaust Fan, Humidifier, Microwave, Built-In Oven, Stainless Steel Appliance(s)
Laundry Laundry Room, Main Level
Exterior
Exterior Feature Sat Dish Allowed
Parking Features true
Garage Spaces 2.0
Amenities Available Clubhouse, Exercise Room, Party Room, Pickleball Court(s), Play Area, Pool, Trail(s)
Roof Type Composition
Building
Lot Description City Lot, Cul-De-Sac, Sprinkler-In Ground
Entry Level Reverse 1.5 Story
Sewer Public Sewer
Water Public
Structure Type Frame,Stone Veneer,Wood Siding
Schools
Elementary Schools Sunrise Point
Middle Schools Prairie Star
High Schools Blue Valley
School District Blue Valley
Others
HOA Fee Include Curbside Recycle,Lawn Service,Management,Snow Removal,Trash
Ownership Private
Acceptable Financing Cash, Conventional, FHA, VA Loan
Listing Terms Cash, Conventional, FHA, VA Loan
Read Less
Want to know what your home might be worth? Contact us for a FREE valuation!

Our team is ready to help you sell your home for the highest possible price ASAP

NEARBY SCHOOLS & BUSINESSES